261 Schooner Drive Port Dover, ON N0A 1N0
Listing Courtesy of: ITSO / Revel Realty Inc

  261 Schooner Drive Port Dover, ON N0A 1N0

Active (23 Days)
$719,900 (CAD)
2
BED
2
BATH
1,423
SQFT

Description

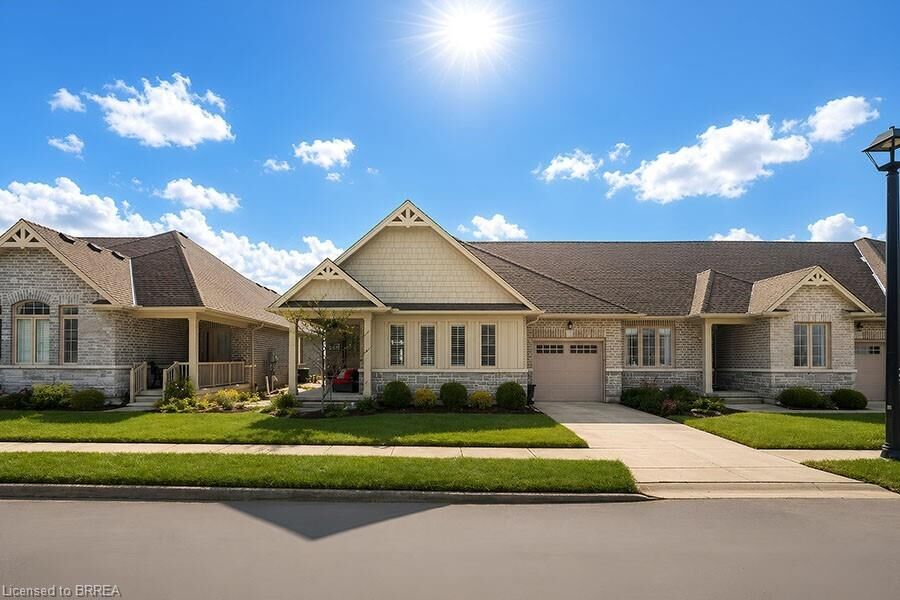
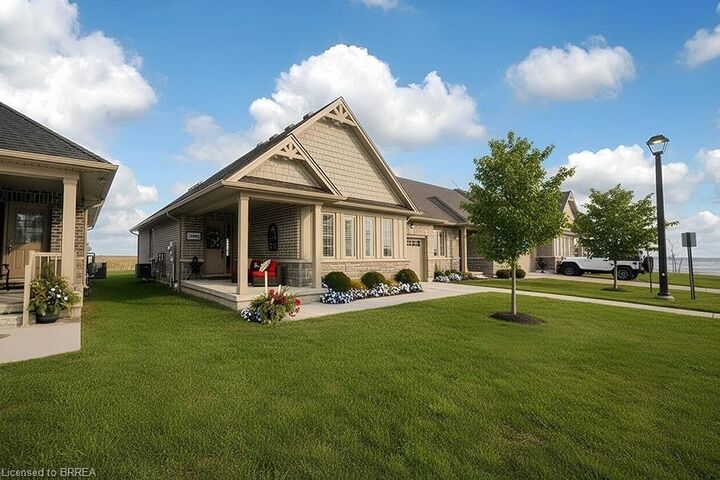
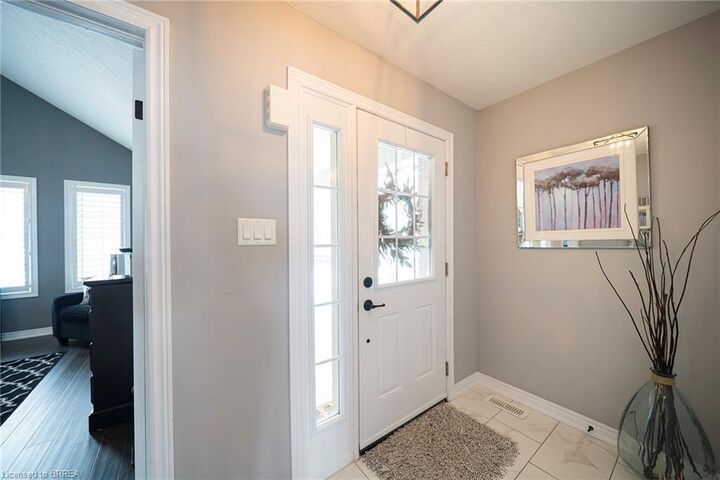
Welcome to 261 Schooner Drive in beautiful Port Dover — a stunning end-unit freehold (POTL) townhome offering stylish, low-maintenance bungalow living. This 2-bedroom, 2-bathroom home features a bright, thoughtfully designed layout just minutes from the lake, beach, golf and the charming shops and restaurants in their downtown core. The main floor offers a desirable open-concept design, enhanced by vaulted ceilings (LR/ DR), engineered hardwood flooring and California shutters throughout the principal rooms and bedrooms. The inviting front entrance leads into an upgraded white shaker kitchen complete with quartz countertops, subway tile backsplash, under-cabinet lighting, stainless steel appliances including a 5-burner gas stove, and a spacious centre island with pendant lighting. The kitchen flows seamlessly into the dining area and great room, creating an ideal space for both everyday living and entertaining. Patio doors extend the living space to a private 16' x 12' concrete patio with no current rear development behind. The spacious primary bedroom offers vaulted ceilings, a walk-in closet and a beautifully appointed ensuite with soaker tub and frameless glass shower. A second bright bedroom and full guest bathroom provide comfortable space for visitors or a home office. Main floor laundry and inside access to the single-car garage add everyday convenience. Ideally located near The Links at Dover Coast Golf Club, David’s Restaurant & Spa and the Port Dover waterfront, this meticulously maintained bungalow is perfect for
downsizers, retirees or anyone seeking turnkey living in a sought-after lakeside community. Enjoy life by the lake! It's a serious upgrade in lifestyle.

MLS®:
40825949
Taxes
$5,052
Type
Townhouse
Year Built
2019
Style
Bungalow
Views
Golf Course, Park/Greenbelt
County
Norfolk County

Listed By

Kate Broddick, Revel Realty Inc
Source
ITSO
Last checked May 25 2026 at 3:20 AM GMT+0000
Bathroom Details
  • Full Bathrooms: 2
Interior Features
  • Auto Garage Door Remote(s)
  • Rough-In Bath
  • Windows: Window Coverings
  • Laundry: Main Level
Lot Information
  • Near Golf Course
  • Greenbelt
  • Park
  • Urban
  • Quiet Area
  • Playground Nearby
Property Features
  • Foundation: Poured Concrete
Heating and Cooling
  • Forced Air
  • Natural Gas
  • Central Air
Basement Information
  • Full
  • Unfinished
  • Development Potential
  • Sump Pump
Exterior Features
  • Roof: Asphalt Shing
Utility Information
  • Sewer: Sewer (Municipal)
School Information
  • Elementary School: St. Cecilia's School & Lakewood Elementary School
  • High School: Holy Trinity Catholic & Simcoe Composite or Valley Heights
Garage
  • Attached Garage
Parking
  • Attached Garage
  • Concrete
  • Inside Entry
  • Total: 3
Living Area
  • 1,423 sqft
Location
   
Calculate drive times to this property
 
Powered by INRIX® Drive Time

Powered by Walk Score®
Disclaimer: Listing content protected by copyright and licensed by Information Technology Systems Ontario: Data last updated: 5/24/26 20:20

