

Inscription par: ITSO / Listed By: Coldwell Banker Momentum Realty
46 Sunninghill Drive Port Dover, ON N0A 1N6
En vigueur
1 590 000 $ (CAD)
Description
MLS®:
40860508
40860508
Les impôts
$8,226
$8,226
Catégorie
Single-Family Home
Single-Family Home
Année de Construction
1963
1963
Style
Bungalow
Bungalow
Vue
River
River
Ville
Norfolk County
Norfolk County
Listed By
Linda Ramage, Coldwell Banker Momentum Realty
Source
ITSO
Dernière vérification Sep 9 2026 à 7:08 PM GMT+0000
ITSO
Dernière vérification Sep 9 2026 à 7:08 PM GMT+0000
Détails sur les salles de bains
- Salles de bains: 2
Caractéristiques Intérieures
- Auto Garage Door Remote(s)
- Dishwasher
- Dryer
- Microwave
- Refrigerator
- Washer
- Gas Stove
- Laundry: Lower Level
Informations sur le lot
- Near Golf Course
- Park
- Urban
- Beach
- Quiet Area
- Place of Worship
- Trails
- Library
- Irregular Lot
- Marina
- Business Centre
Caractéristiques de la propriété
- Cheminée: Living Room
- Cheminée: Gas
- Cheminée: 1
Chauffage et refroidissement
- Hot Water-Other
- Central Air
Informations sur les sous-sols
- Full
- Partially Finished
- Separate Entrance
- Walk-Out Access
Caractéristiques extérieures
- Toit: Asphalt Shing
Informations sur les services publics
- Sewer: Sewer (Municipal)
Garage
- Attached Garage
Stationnement
- Attached Garage
- Total: 7
Étages
- 1
Surface Habitable
- 1,267 pi. ca.
Lieu
Disclaimer: Listing content protected by copyright and licensed by Information Technology Systems Ontario: Data last updated: 9/9/26 12:08


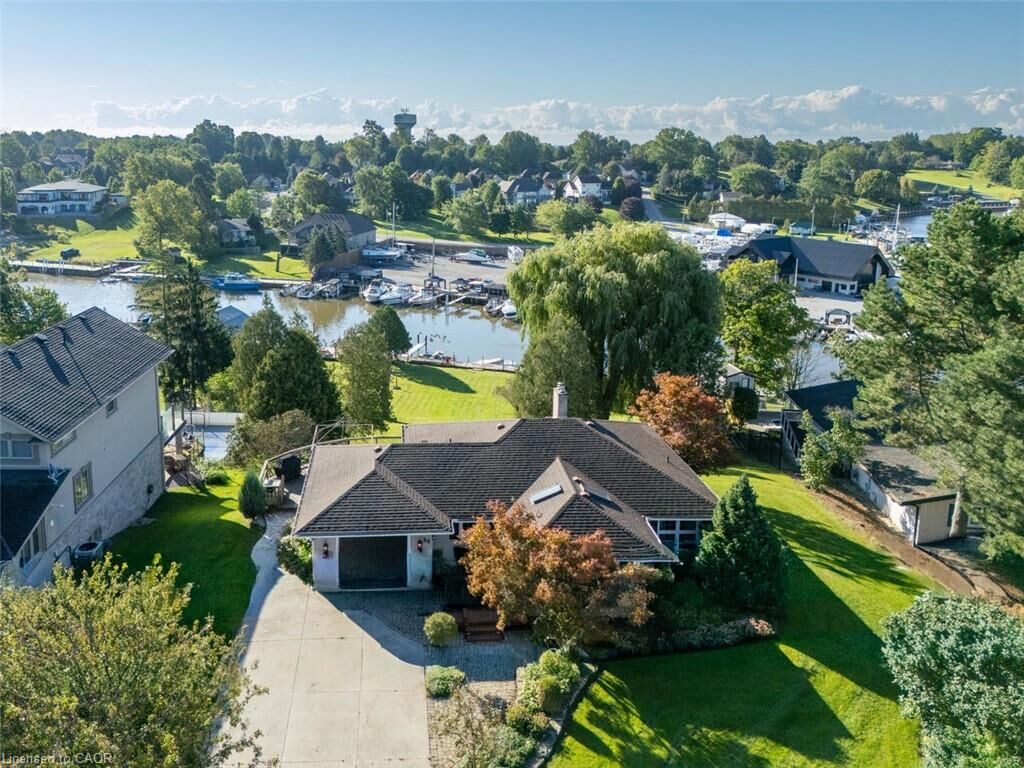
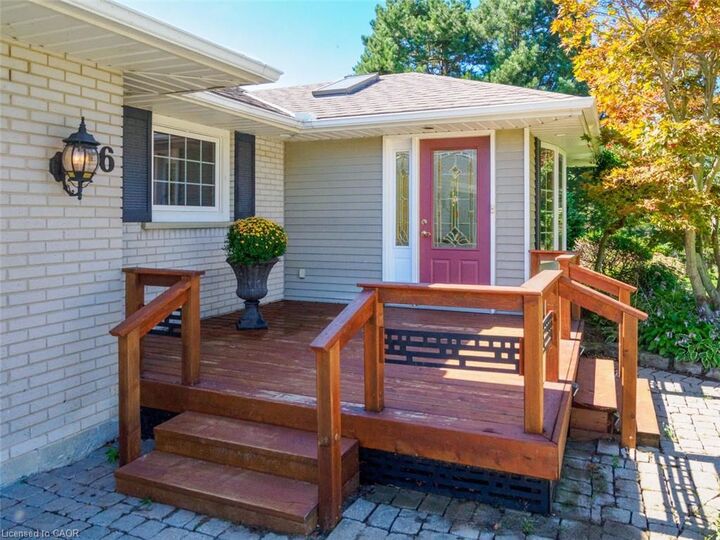
The home offers 1,267 sq. ft. above grade and approximately 2,431 sq. ft. of total living space, featuring 2+1 bedrooms with the potential for a fourth. The main floor includes a spacious front entrance, kitchen, formal dining room with built-in cabinetry, 2 bedrooms, a 4-piece bathroom with convenient laundry chute, and a bright living room with gas fireplace & beautiful views overlooking the river. The walkout lower level offers additional living space with a family room opening onto a flagstone patio with retractable awning, a 3rd bedroom, an additional room ideal for an office, a potential 4th bedroom, laundry area, workshop and second 3 pc bathroom.
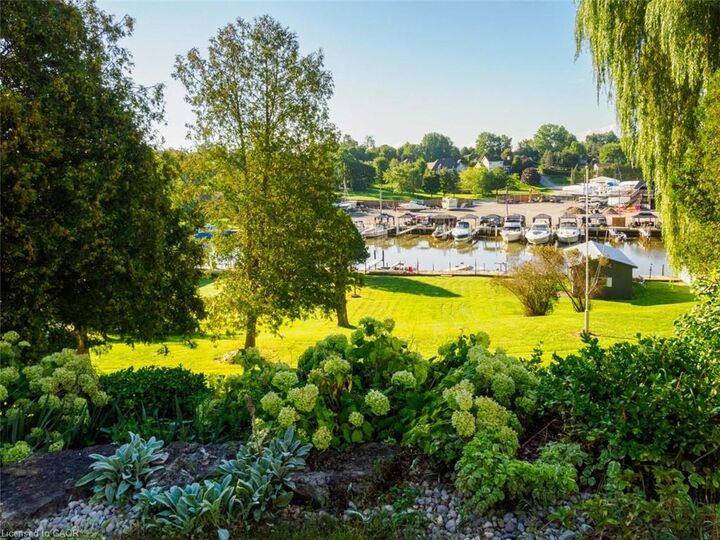
Outside, beautiful landscaping complements the waterfront setting, with an armour stone-supported deck providing another great place to relax and enjoy the views. A single-car garage provides additional parking and storage.
Imagine stepping directly outdoors where entertaining, boating and peaceful waterfront await. This rare property offers a beautiful home, plenty of docks, a boathouse, and the opportunity to enjoy all that Norfolk County has to offer. It’s more than a home—it’s a waterfront lifestyle!