

Listing Courtesy of: ITSO / Listed By: Coldwell Banker Momentum Realty
46 Sunninghill Drive Port Dover, ON N0A 1N6
Active
$1,590,000 (CAD)
Description
MLS®:
40860508
40860508
Taxes
$8,226
$8,226
Type
Single-Family Home
Single-Family Home
Year Built
1963
1963
Style
Bungalow
Bungalow
Views
River
River
County
Norfolk County
Norfolk County
Listed By
Linda Ramage, Coldwell Banker Momentum Realty
Source
ITSO
Last checked Sep 9 2026 at 7:08 PM GMT+0000
ITSO
Last checked Sep 9 2026 at 7:08 PM GMT+0000
Bathroom Details
- Full Bathrooms: 2
Interior Features
- Auto Garage Door Remote(s)
- Dishwasher
- Dryer
- Microwave
- Refrigerator
- Washer
- Gas Stove
- Laundry: Lower Level
Lot Information
- Near Golf Course
- Park
- Urban
- Beach
- Quiet Area
- Place of Worship
- Trails
- Library
- Irregular Lot
- Marina
- Business Centre
Property Features
- Fireplace: Living Room
- Fireplace: Gas
- Fireplace: 1
Heating and Cooling
- Hot Water-Other
- Central Air
Basement Information
- Full
- Partially Finished
- Separate Entrance
- Walk-Out Access
Exterior Features
- Roof: Asphalt Shing
Utility Information
- Sewer: Sewer (Municipal)
Garage
- Attached Garage
Parking
- Attached Garage
- Total: 7
Stories
- 1
Living Area
- 1,267 sqft
Location
Disclaimer: Listing content protected by copyright and licensed by Information Technology Systems Ontario: Data last updated: 9/9/26 12:08


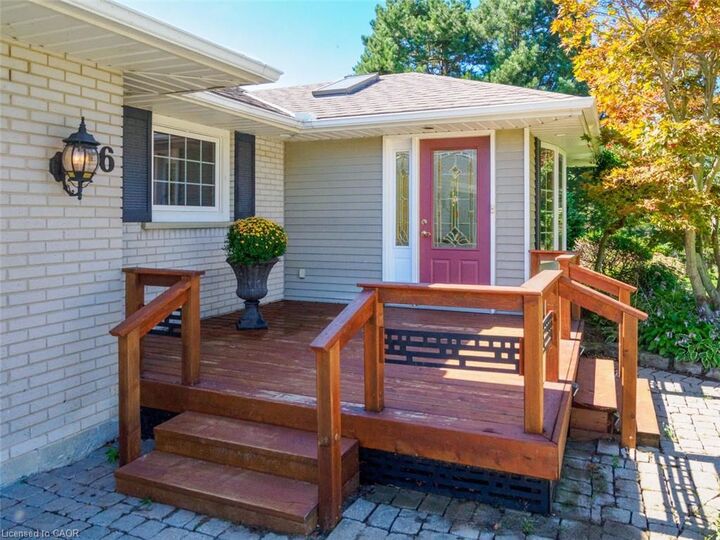
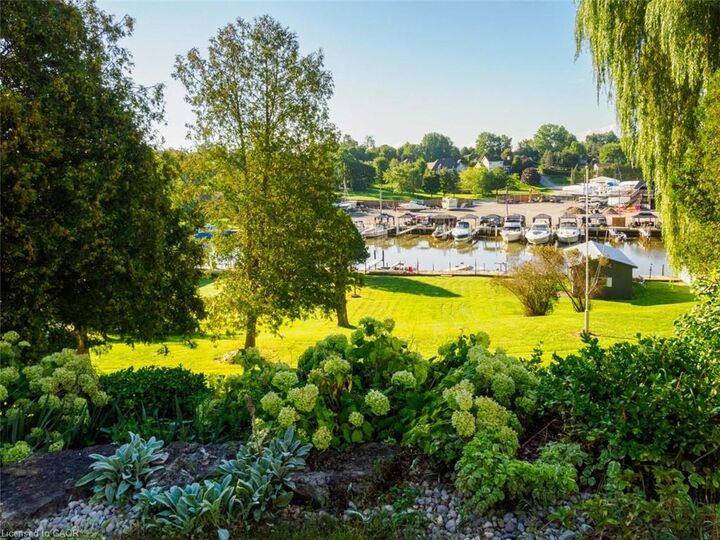
The home offers 1,267 sq. ft. above grade and approximately 2,431 sq. ft. of total living space, featuring 2+1 bedrooms with the potential for a fourth. The main floor includes a spacious front entrance, kitchen, formal dining room with built-in cabinetry, 2 bedrooms, a 4-piece bathroom with convenient laundry chute, and a bright living room with gas fireplace & beautiful views overlooking the river. The walkout lower level offers additional living space with a family room opening onto a flagstone patio with retractable awning, a 3rd bedroom, an additional room ideal for an office, a potential 4th bedroom, laundry area, workshop and second 3 pc bathroom.
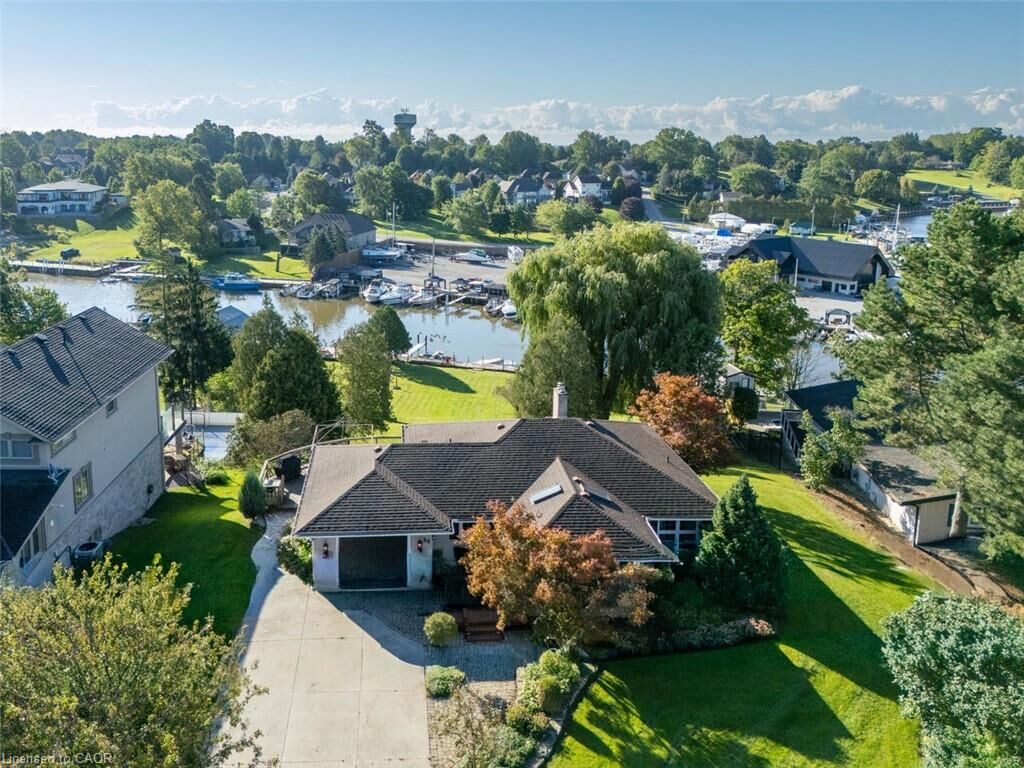
Outside, beautiful landscaping complements the waterfront setting, with an armour stone-supported deck providing another great place to relax and enjoy the views. A single-car garage provides additional parking and storage.
Imagine stepping directly outdoors where entertaining, boating and peaceful waterfront await. This rare property offers a beautiful home, plenty of docks, a boathouse, and the opportunity to enjoy all that Norfolk County has to offer. It’s more than a home—it’s a waterfront lifestyle!