

Inscription par: ITSO / Listed By: Sutton Group Realty Systems
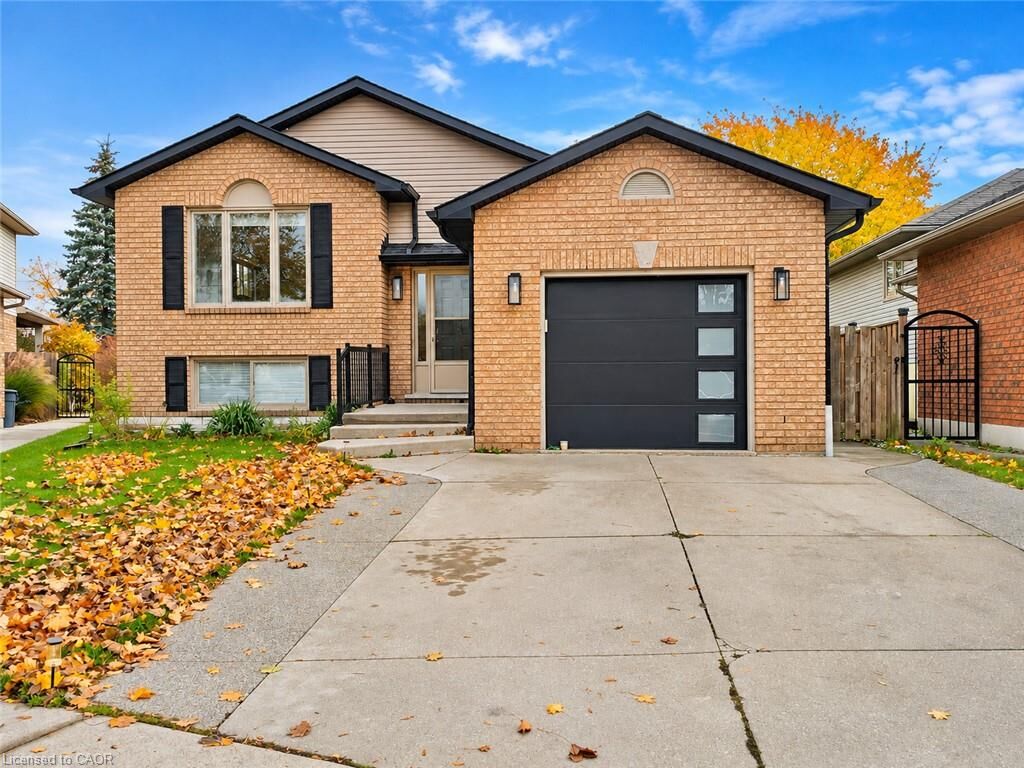
29 Loneoak Crescent Lower Stoney Creek, ON L8J 2T8
En vigueur (0 Jours)
1 850 $ (CAD)
Description
MLS®:
40877139
40877139
Catégorie
Rental
Rental
Année de Construction
1993
1993
Style
Bungalow Raised
Bungalow Raised
Ville
Hamilton
Hamilton
Listed By
Manuel Jaramillo, Sutton Group Realty Systems
Source
ITSO
Dernière vérification Nov 7 2026 à 9:21 PM GMT+0000
ITSO
Dernière vérification Nov 7 2026 à 9:21 PM GMT+0000
Détails sur les salles de bains
- Salle de bains: 1
Caractéristiques Intérieures
- None
- Laundry: In-Suite
- Dryer
- Range Hood
- Refrigerator
- Stove
- Washer
Informations sur le lot
- Near Golf Course
- Park
- Rec./Community Centre
- Schools
- Urban
- Quiet Area
- Place of Worship
- Public Transit
- Hospital
- Library
- Irregular Lot
Caractéristiques de la propriété
- Foundation: Poured Concrete
Chauffage et refroidissement
- Forced Air
- Natural Gas
- Central Air
Informations sur les sous-sols
- Full
- Finished
Caractéristiques extérieures
- Toit: Asphalt Shing
Informations sur les services publics
- Sewer: Sewer (Municipal)
Informations sur les écoles
- Elementary School: Mount Albion, Michaelle Jean, St. Mark, St. Eugene
- High School: Saltfleet, Sherwood, Ancaster High, Bishop Ryan, Cathedral
Garage
- Attached Garage
Stationnement
- Attached Garage
- Concrete
- Total: 3
Étages
- 1
Surface Habitable
- 1 pi. ca.
Lieu
Disclaimer: Listing content protected by copyright and licensed by Information Technology Systems Ontario: Data last updated: 11/7/26 13:21


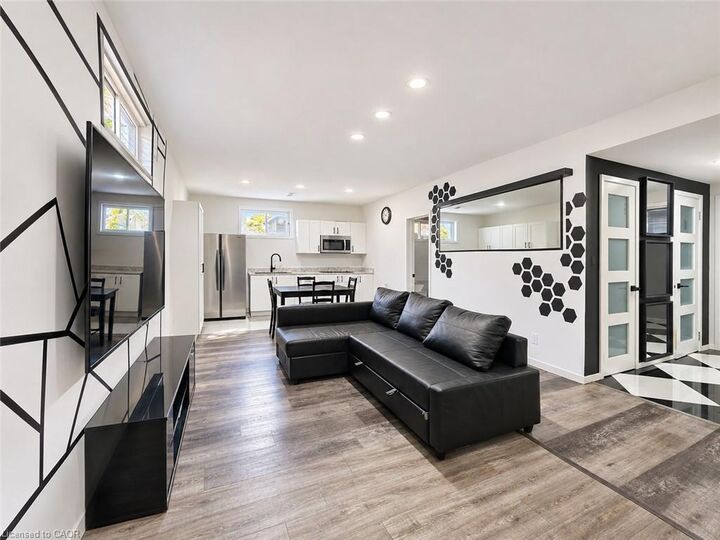
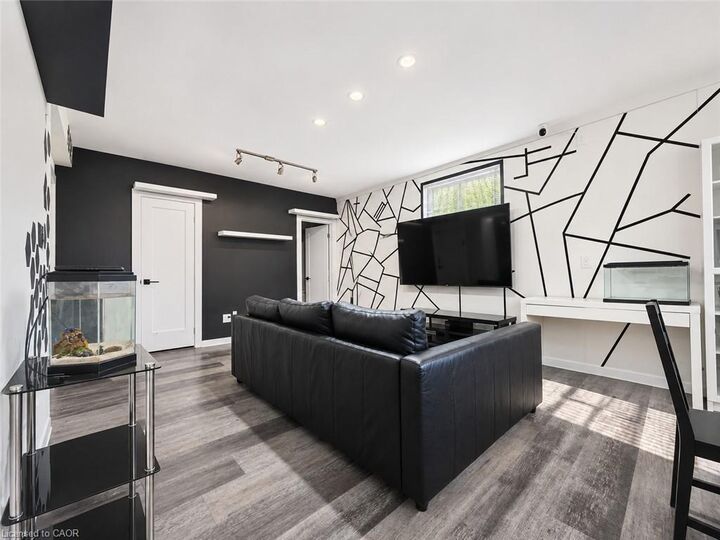
PROPERTY HIGHLIGHTS: Approximately 1,000 Sq. Ft.
2 Spacious Bedrooms
1 Full Bathroom
Open-Concept Kitchen, Living & Dining
Renovated Approximately 3 Years Ago
Private In-Suite Laundry
Abundant Natural Light
1 Dedicated Parking Space
Quiet, Family-Friendly Crescent
Convenient Stoney Creek Location
RENTAL TERMS: Tenant is responsible for monthly rent plus 40% of the property's utility costs. *Some pictures had been edited*