

Listing Courtesy of: ITSO / Listed By: Sutton Group Realty Systems
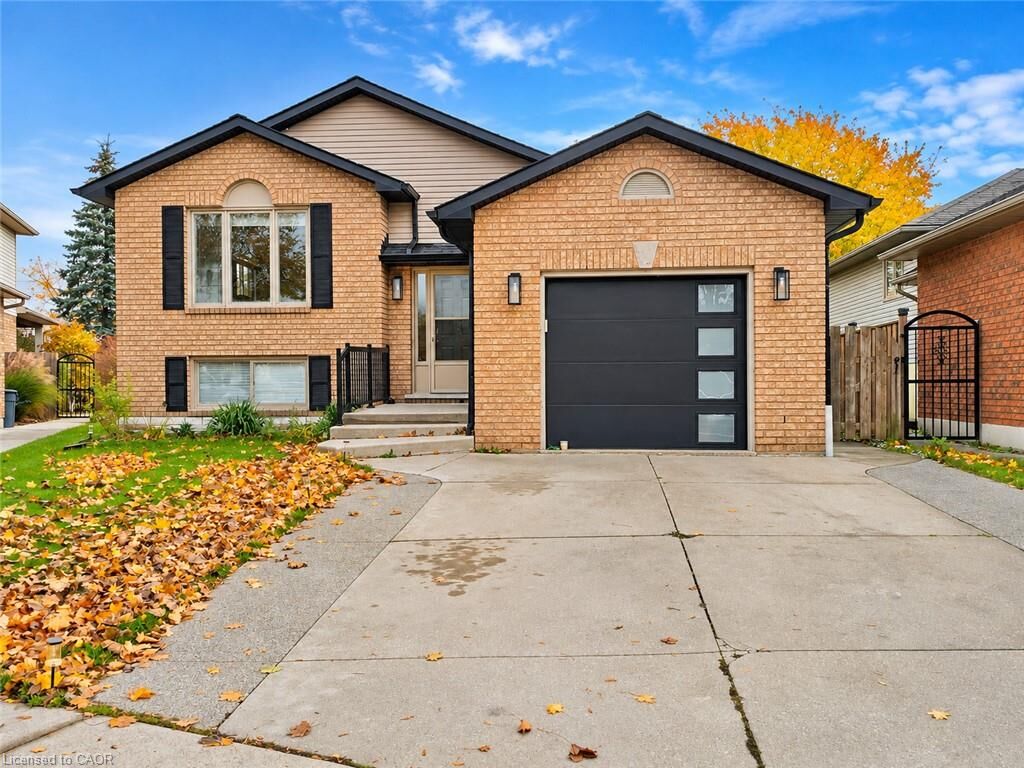
29 Loneoak Crescent Lower Stoney Creek, ON L8J 2T8
Active (0 Days)
$1,850 (CAD)
Description
MLS®:
40877139
40877139
Type
Rental
Rental
Year Built
1993
1993
Style
Bungalow Raised
Bungalow Raised
County
Hamilton
Hamilton
Listed By
Manuel Jaramillo, Sutton Group Realty Systems
Source
ITSO
Last checked Nov 7 2026 at 9:21 PM GMT+0000
ITSO
Last checked Nov 7 2026 at 9:21 PM GMT+0000
Bathroom Details
- Full Bathroom: 1
Interior Features
- None
- Laundry: In-Suite
- Dryer
- Range Hood
- Refrigerator
- Stove
- Washer
Lot Information
- Near Golf Course
- Park
- Rec./Community Centre
- Schools
- Urban
- Quiet Area
- Place of Worship
- Public Transit
- Hospital
- Library
- Irregular Lot
Property Features
- Foundation: Poured Concrete
Heating and Cooling
- Forced Air
- Natural Gas
- Central Air
Basement Information
- Full
- Finished
Exterior Features
- Roof: Asphalt Shing
Utility Information
- Sewer: Sewer (Municipal)
School Information
- Elementary School: Mount Albion, Michaelle Jean, St. Mark, St. Eugene
- High School: Saltfleet, Sherwood, Ancaster High, Bishop Ryan, Cathedral
Garage
- Attached Garage
Parking
- Attached Garage
- Concrete
- Total: 3
Stories
- 1
Living Area
- 1 sqft
Location
Disclaimer: Listing content protected by copyright and licensed by Information Technology Systems Ontario: Data last updated: 11/7/26 13:21


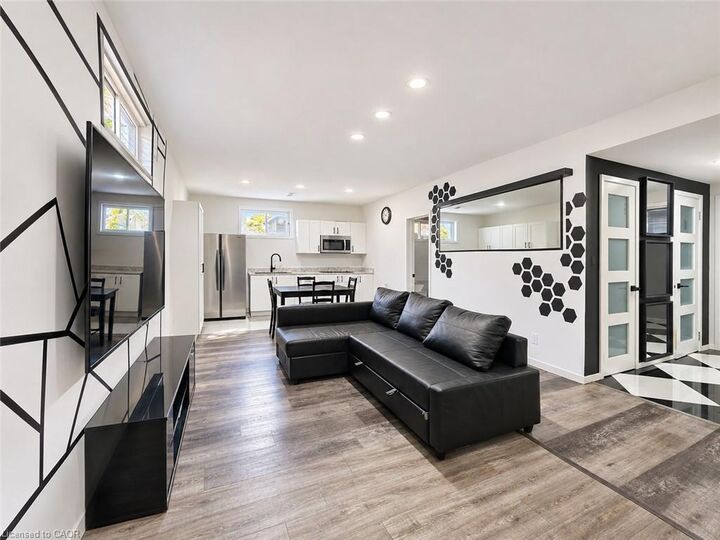
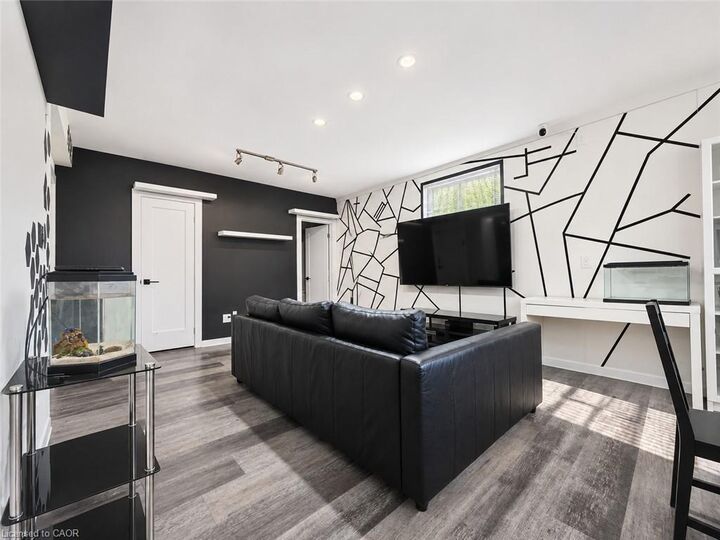
PROPERTY HIGHLIGHTS: Approximately 1,000 Sq. Ft.
2 Spacious Bedrooms
1 Full Bathroom
Open-Concept Kitchen, Living & Dining
Renovated Approximately 3 Years Ago
Private In-Suite Laundry
Abundant Natural Light
1 Dedicated Parking Space
Quiet, Family-Friendly Crescent
Convenient Stoney Creek Location
RENTAL TERMS: Tenant is responsible for monthly rent plus 40% of the property's utility costs. *Some pictures had been edited*