59 Longbow Square Toronto, ON M1W 2W6
Inscription par: PropTX - IDX / Listed By: First Class Realty Inc.

  59 Longbow Square Toronto, ON M1W 2W6

En vigueur
4 500 $ (CAD)
5
CAC
4
SDB
1500-2000
PI. CA.

Description

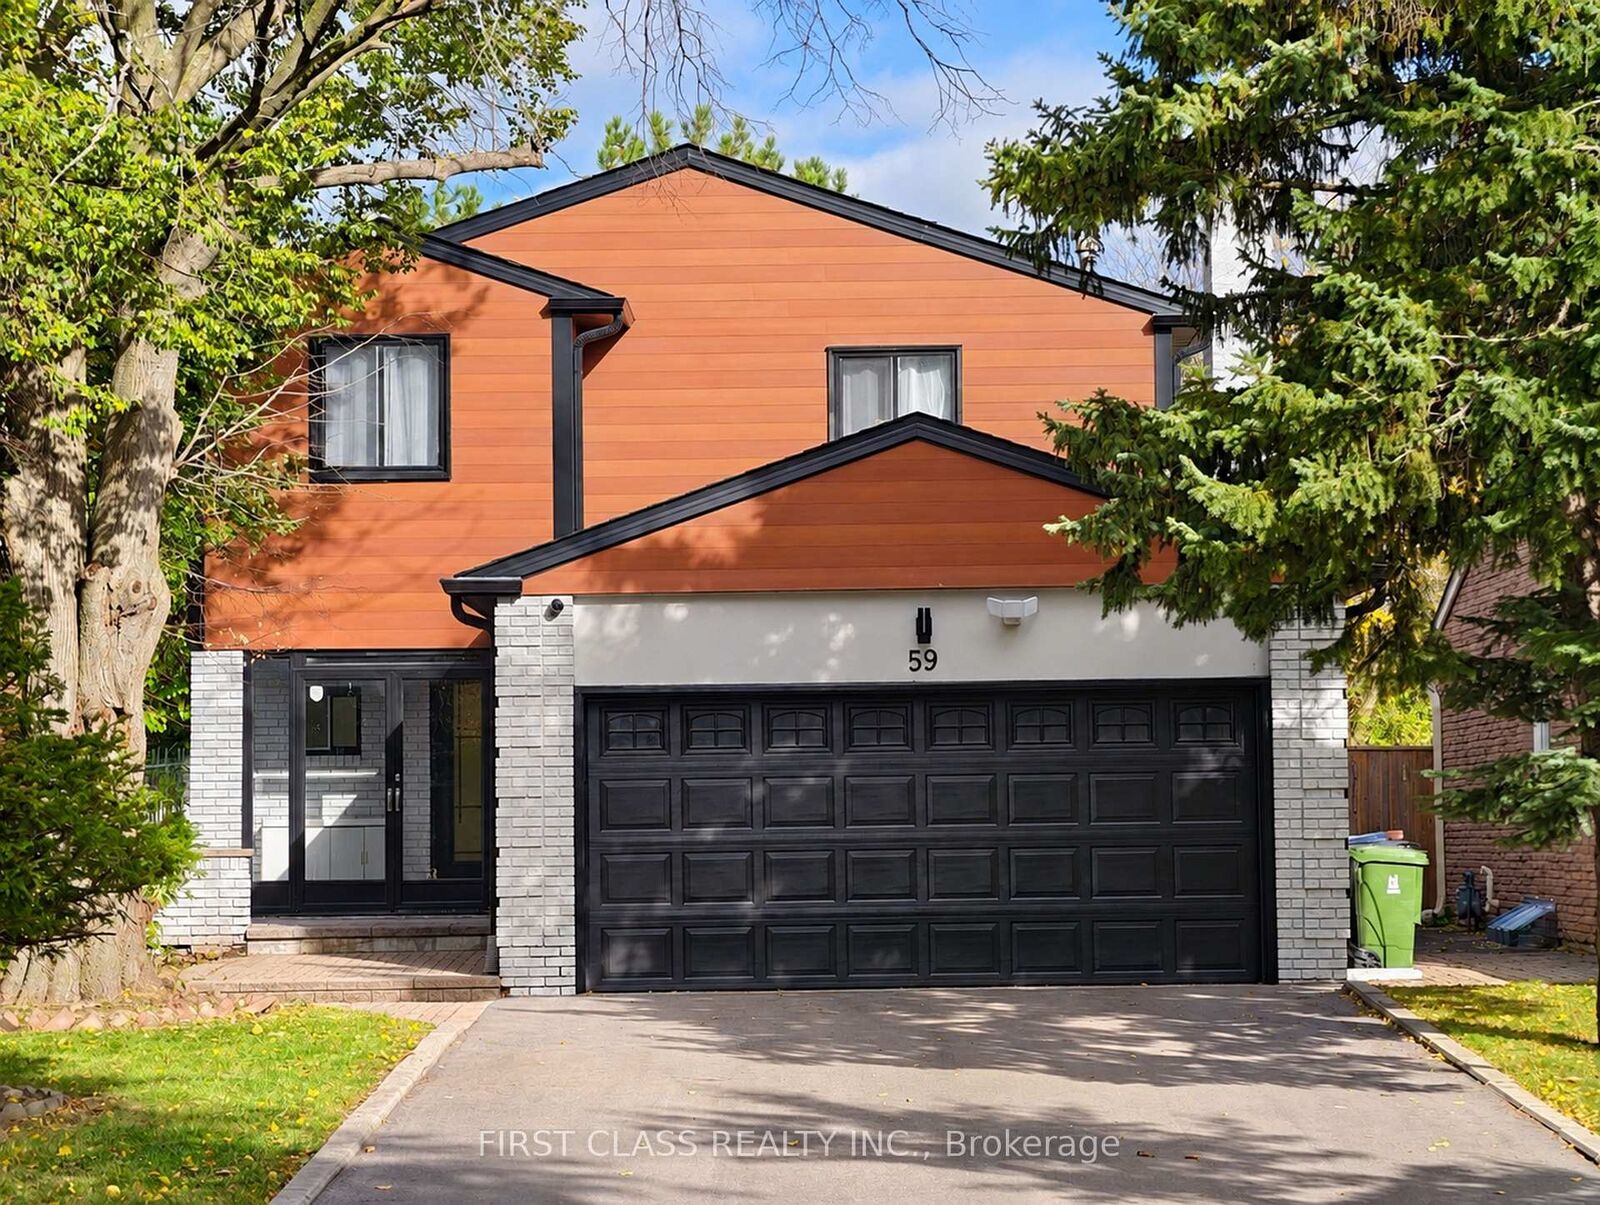
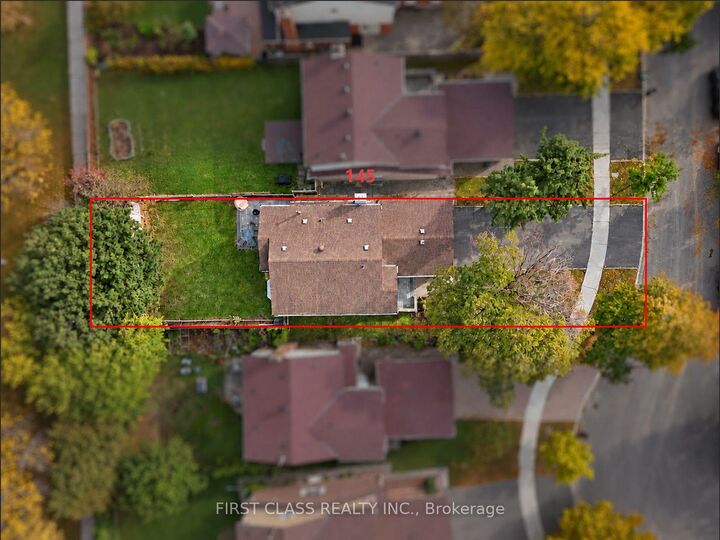
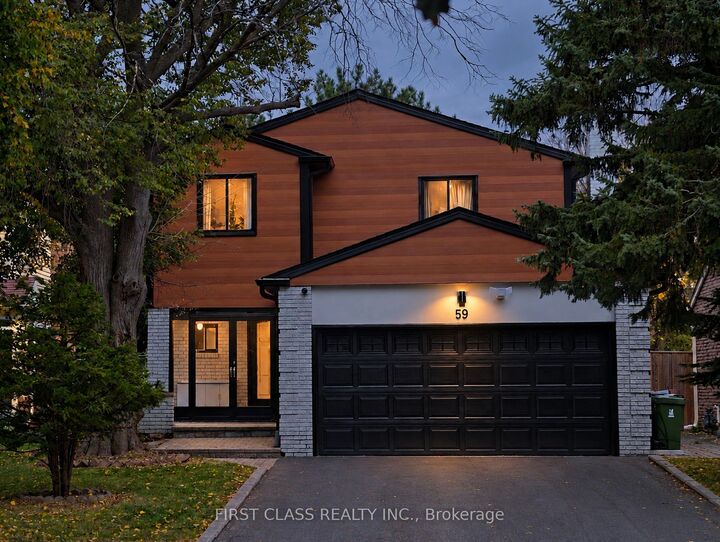
Beautifully Renovated Inside And Out! This Modern Detached Home Offers Bright, Practical Living In One Of Scarborough's Most Convenient, Walkable Neighbourhoods. Extensively Updated With Interior Renovations (2023), A Renovated Basement (2025), New Exterior Cladding (2025), And New Asphalt Driveway(2024) And Interlocking (2023). A Rare Main-Floor Layout Featuring Soaring 15-Ft Ceilings And A Stylish Loft Creates An Open, Airy Feel With Abundant Natural Light. The Open-Concept Kitchen Features A Large Centre Island, Built-In Appliances, A Dedicated Small-Appliance Storage Cabinet, And Easy-To-Clean Quartz Countertops And Backsplash. Under-Cabinet And Under-Island LED Lighting Adds Both Style And Function. Main-Floor Appliances Updated In 2023; Basement Fridge In 2025. Water Softener And Water Filtration Systems Installed In 2023. Double Garage Plus Driveway Parking For 6 Cars-8 Parking Spaces In Total! A 145-Ft-Deep Lot With A Professionally Landscaped Backyard Offers Wonderful Outdoor Space. New Front And Rear AI-Enabled Security Cameras (2026) Provide 24/7 Monitoring With Red-And-Blue Warning Lights. Located Within The Dr. Norman Bethune Secondary School Catchment. Walk To T&T Supermarket, Foody Mart, Bridlewood Mall, Terry Fox Park, The Library, Restaurants, Schools, A Community Centre And Everyday Essentials. A Truly Walkable Location!

MLS®:
E14086992
Catégorie
Rental
Style
2-Storey
Ville
Toronto
Communauté
Steeles

Listed By

First Class Realty Inc.
Source
PropTX - IDX
Dernière vérification Oct 16 2026 à 11:46 PM GMT+0000
Détails sur les salles de bains
Caractéristiques Intérieures
  • Water Softener
  • Built-In Oven
  • Bar Fridge
  • Water Heater
  • Auto Garage Door Remote
  • Carpet Free
  • Storage
  • Ventilation System
  • Brick & Beam
Caractéristiques de la propriété
  • Foundation: Concrete
Chauffage et refroidissement
  • Forced Air
  • Central Air
Informations sur les sous-sols
  • Finished
Informations sur le pool
  • None
Caractéristiques extérieures
  • Brick
  • Aluminum Siding
  • Toit: Asphalt Shingle
Informations sur les services publics
  • Sewer: Sewer
  • Fuel: Gas
  • Energy: Energy Certificate: No
Garage
  • Attached
Stationnement
  • Private
  • Available
Étages
  • 2
   
Calculer les temps de trajet jusqu'à cette propriété
 
Alimenté par INRIX MD Drive Time

Alimenté par Walk Score®
Disclaimer: Copyright 2026 Toronto IDX. All rights reserved. This information is deemed reliable, but not guaranteed. The information being provided is for consumers’ personal, non-commercial use and may not be used for any purpose other than to identify prospective properties consumers may be interested in purchasing. Data last updated 10/16/26 16:46

