59 Longbow Square Toronto, ON M1W 2W6
Listing Courtesy of: PropTX - IDX / Listed By: First Class Realty Inc.

  59 Longbow Square Toronto, ON M1W 2W6

Active
$3,176 (USD)
5
BED
4
BATH
1500-2000
SQFT

Description

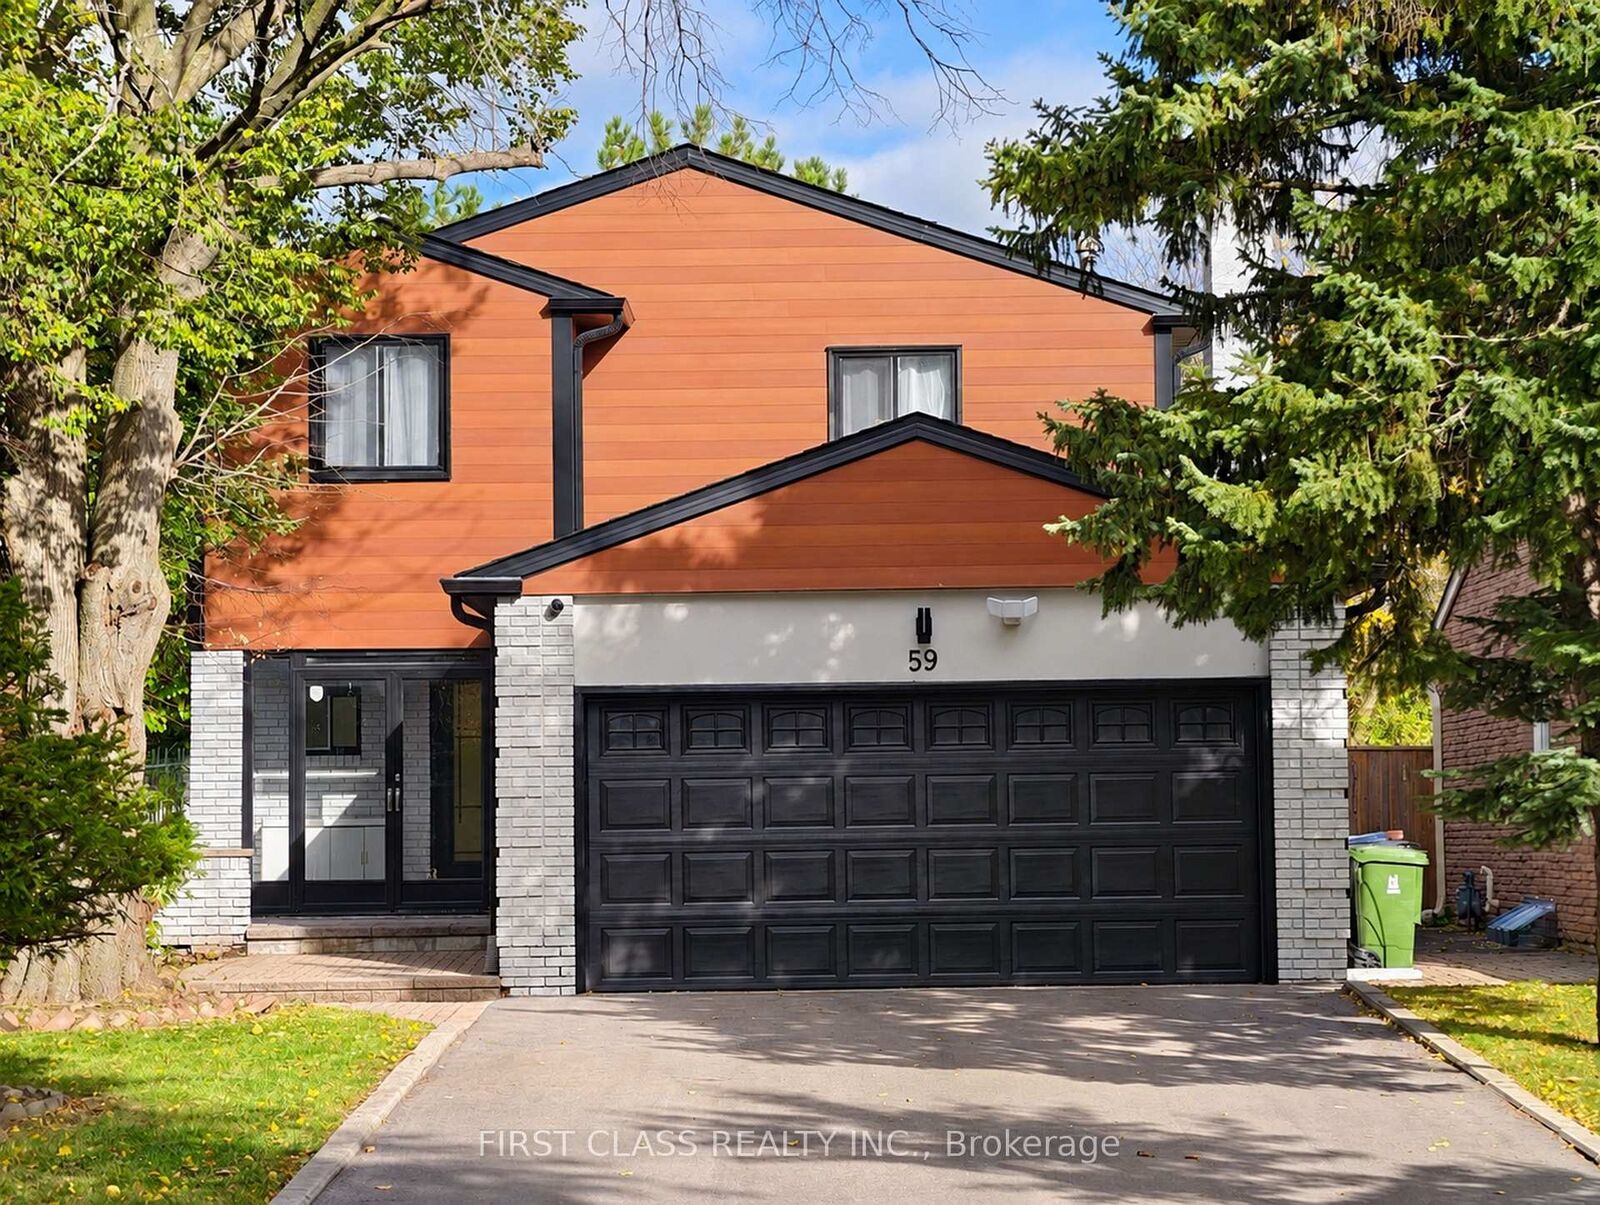
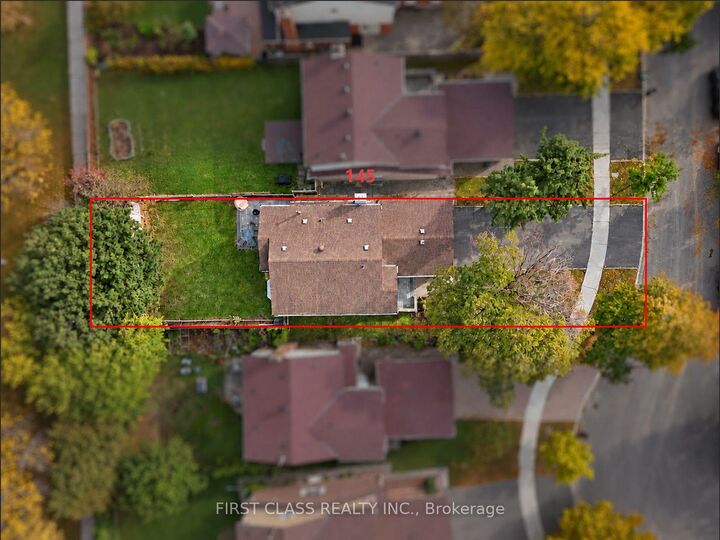
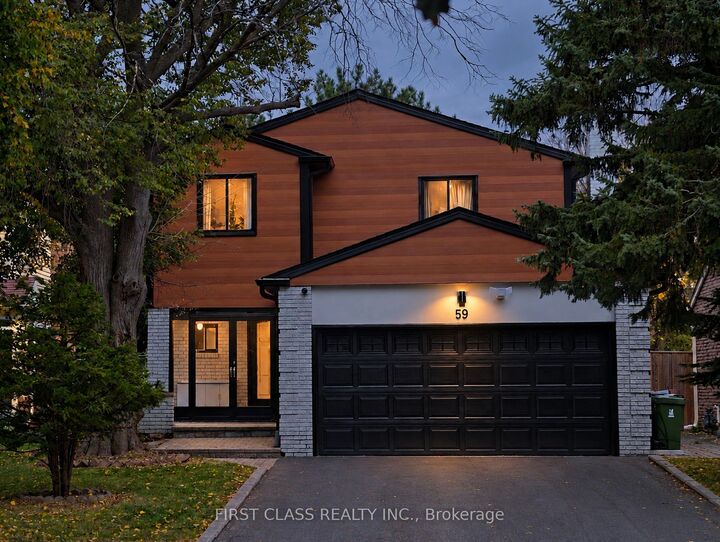
Beautifully Renovated Inside And Out! This Modern Detached Home Offers Bright, Practical Living In One Of Scarborough's Most Convenient, Walkable Neighbourhoods. Extensively Updated With Interior Renovations (2023), A Renovated Basement (2025), New Exterior Cladding (2025), And New Asphalt Driveway(2024) And Interlocking (2023). A Rare Main-Floor Layout Featuring Soaring 15-Ft Ceilings And A Stylish Loft Creates An Open, Airy Feel With Abundant Natural Light. The Open-Concept Kitchen Features A Large Centre Island, Built-In Appliances, A Dedicated Small-Appliance Storage Cabinet, And Easy-To-Clean Quartz Countertops And Backsplash. Under-Cabinet And Under-Island LED Lighting Adds Both Style And Function. Main-Floor Appliances Updated In 2023; Basement Fridge In 2025. Water Softener And Water Filtration Systems Installed In 2023. Double Garage Plus Driveway Parking For 6 Cars-8 Parking Spaces In Total! A 145-Ft-Deep Lot With A Professionally Landscaped Backyard Offers Wonderful Outdoor Space. New Front And Rear AI-Enabled Security Cameras (2026) Provide 24/7 Monitoring With Red-And-Blue Warning Lights. Located Within The Dr. Norman Bethune Secondary School Catchment. Walk To T&T Supermarket, Foody Mart, Bridlewood Mall, Terry Fox Park, The Library, Restaurants, Schools, A Community Centre And Everyday Essentials. A Truly Walkable Location!

MLS®:
E14086992
Type
Rental
Style
2-Storey
County
Toronto
Community
Steeles

Listed By

First Class Realty Inc.
Source
PropTX - IDX
Last checked Oct 17 2026 at 12:17 AM GMT+0000
Bathroom Details
Interior Features
  • Water Softener
  • Built-In Oven
  • Bar Fridge
  • Water Heater
  • Auto Garage Door Remote
  • Carpet Free
  • Storage
  • Ventilation System
  • Brick & Beam
Property Features
  • Foundation: Concrete
Heating and Cooling
  • Forced Air
  • Central Air
Basement Information
  • Finished
Pool Information
  • None
Exterior Features
  • Brick
  • Aluminum Siding
  • Roof: Asphalt Shingle
Utility Information
  • Sewer: Sewer
  • Fuel: Gas
  • Energy: Energy Certificate: No
Garage
  • Attached
Parking
  • Private
  • Available
Stories
  • 2
Location
   
Calculate drive times to this property
 
Powered by INRIX® Drive Time

Powered by Walk Score®
Disclaimer: Copyright 2026 Toronto IDX. All rights reserved. This information is deemed reliable, but not guaranteed. The information being provided is for consumers’ personal, non-commercial use and may not be used for any purpose other than to identify prospective properties consumers may be interested in purchasing. Data last updated 10/16/26 17:17

