

Inscription par: ITSO / Listed By: Re/Max Real Estate Centre Inc.
47 Main St N Street 14 Waterdown, ON L9H 2P7
En vigueur (1 Jours)
910 000 $ (CAD)
Description
MLS®:
40873234
40873234
Les impôts
$6,428
$6,428
Catégorie
Townhouse
Townhouse
Style
Bungaloft
Bungaloft
Ville
Hamilton
Hamilton
Listed By
Russell Gardner, Re/Max Real Estate Centre Inc.
Source
ITSO
Dernière vérification Oct 22 2026 à 12:27 PM GMT+0000
ITSO
Dernière vérification Oct 22 2026 à 12:27 PM GMT+0000
Détails sur les salles de bains
- Salles de bains: 4
Caractéristiques Intérieures
- Central Vacuum
- Auto Garage Door Remote(s)
- Water Heater
- Dishwasher
- Dryer
- Refrigerator
- Stove
- Washer
- Ceiling Fan(s)
- Windows: Window Coverings
Informations sur le lot
- Schools
- Urban
- Shopping Nearby
- Public Transit
- Cul-De-Sac
Chauffage et refroidissement
- Forced Air
- Central Air
Informations sur les sous-sols
- Full
- Finished
Informations sur le condo
- Frais: $525/Monthly
Caractéristiques extérieures
- Toit: Asphalt Shing
Informations sur les services publics
- Sewer: Sewer (Municipal)
Garage
- Attached Garage
Stationnement
- Attached Garage
- Total: 2
Étages
- 2
Surface Habitable
- 1,894 pi. ca.
Lieu
Disclaimer: Listing content protected by copyright and licensed by Information Technology Systems Ontario: Data last updated: 10/22/26 05:27


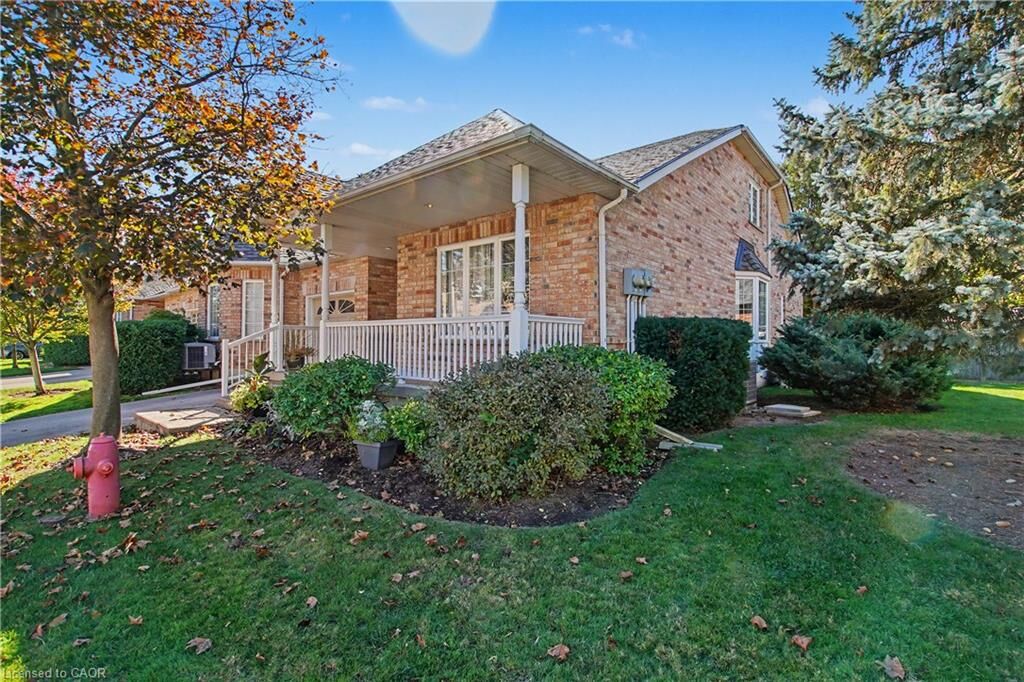
Nestled in the heart of Downtown Waterdown, this beautifully situated semi-detached bungaloft offers over 3,000 square feet of finished living space, including a fully finished basement. Featuring two main-floor bedrooms, soaring vaulted ceilings, a spacious living room and dining room, and four bathrooms, this home offers exceptional space and comfort for a variety of lifestyles.
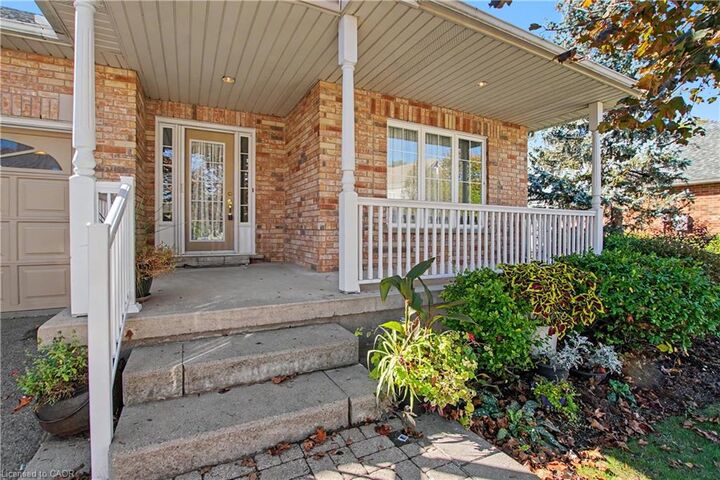
Start your mornings or unwind in the evenings on the extra-spacious front porch, taking in the beauty of the meticulously maintained grounds and the charm of this welcoming community. Enjoy the convenience of being just steps from the post office, medical and dental offices, coffee shops, restaurants, and a variety of local retail shops.
Experience comfortable, low-maintenance living in an exceptional downtown Waterdown location, where small-town charm meets everyday convenience!