

Inscription par: ITSO / Listed By: Coldwell Banker Momentum Realty
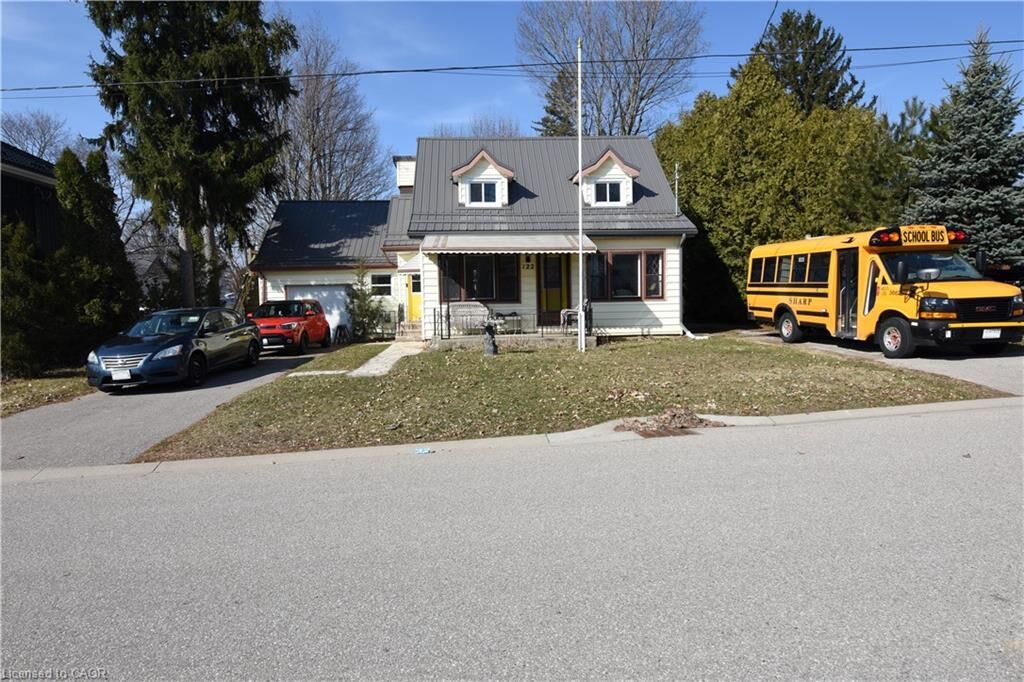
122 Bruce Street Waterford, ON N0E 1Y0
En vigueur
318 741 $ (USD)
HORAIRES DES PORTES OUVERTES
-
OUVERTESSam, Août 11:00 pm - 3:00 pm
Description
MLS®:
40851541
40851541
Les impôts
$3,698
$3,698
Surface Terrain
9,148 PI. CA.
9,148 PI. CA.
Catégorie
Single-Family Home
Single-Family Home
Ville
Norfolk County
Norfolk County
Listed By
Eric Fournier, Coldwell Banker Momentum Realty
Source
ITSO
Dernière vérification Juil 28 2026 à 5:58 PM GMT+0000
ITSO
Dernière vérification Juil 28 2026 à 5:58 PM GMT+0000
Détails sur les salles de bains
- Salles de bains: 2
Caractéristiques Intérieures
- In-Law Capability
- Water Heater Owned
Informations sur le lot
- Park
- Schools
- Urban
- School Bus Route
- Quiet Area
- Playground Nearby
- Library
Chauffage et refroidissement
- Heat Pump
- Forced Air
- Central Air
Informations sur les sous-sols
- Full
- Unfinished
Caractéristiques extérieures
- Toit: Metal
Informations sur les services publics
- Sewer: Sewer (Municipal)
Garage
- Attached Garage
Stationnement
- Attached Garage
- Total: 5
Étages
- 2
Surface Habitable
- 1,412 pi. ca.
Lieu
Disclaimer: Listing content protected by copyright and licensed by Information Technology Systems Ontario: Data last updated: 7/28/26 10:58


The R2 Zoning and design of the home also allow for the potential and easy upgrade to a duplex/in-law suite for extra income or family member.