122 Bruce Street Waterford, ON N0E 1Y0
Listing Courtesy of: ITSO / Listed By: Coldwell Banker Momentum Realty

  122 Bruce Street Waterford, ON N0E 1Y0

Active
$318,741 (USD)
4
BED
2
BATH
1,412
SQFT
OPEN HOUSE TIMES
  • OPEN
    Sat, Aug 1
    1:00 pm - 3:00 pm

Description

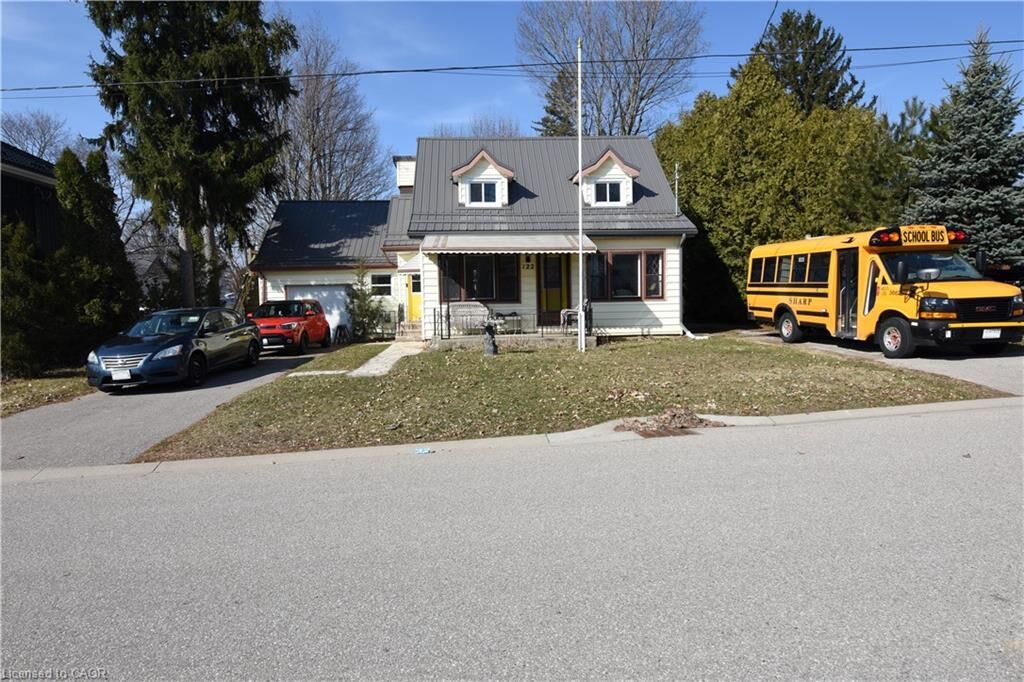
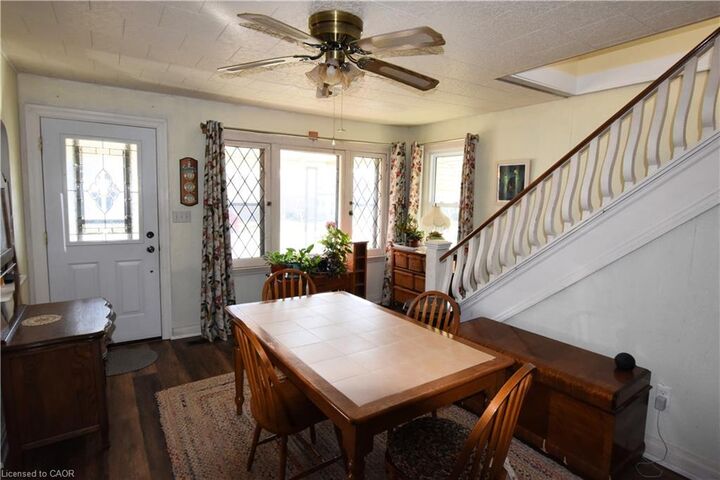
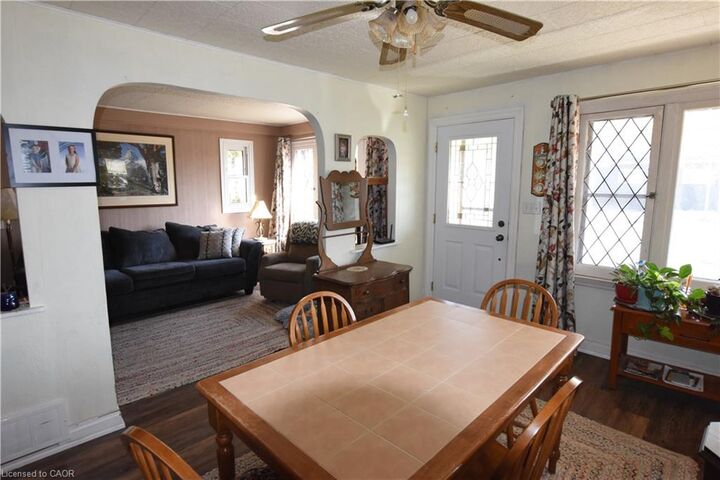
Welcome to this charming 2-storey detached home, offering a perfect blend of character and functionality. Built in 1949, this well-maintained single-family residence features approximately 1,412 sq ft of above-grade living space, ideal for growing families or those seeking extra room to work and relax. The main level offers 842 sq ft of bright, inviting living space, while the second floor adds an additional 570 sq ft, providing flexibility for bedrooms, home office setups, or guest accommodations. With a total of 4 bedrooms and 2 full bathrooms, this home is thoughtfully designed to suit a variety of lifestyles. Enjoy year-round comfort with forced air heating and central air conditioning. The full basement offers 634 sq ft of additional space, presenting excellent potential for storage. This classic home delivers timeless appeal with modern-day essentials, all within a practical and spacious layout. The kitchen offers a ton of space for cooking and prep work along with a vast amount of cabinets for storage. A fantastic opportunity to own a detached home with generous living space and endless potential. A large fully fenced back yard allows for a safe space for pets and children to play, covered with mature trees to allow year long enjoyment.

The R2 Zoning and design of the home also allow for the potential and easy upgrade to a duplex/in-law suite for extra income or family member.

MLS®:
40851541
Taxes
$3,698
Lot Size
9,148 SQFT
Type
Single-Family Home
County
Norfolk County

Listed By

Eric Fournier, Coldwell Banker Momentum Realty
Source
ITSO
Last checked Jul 28 2026 at 5:58 PM GMT+0000
Bathroom Details
  • Full Bathrooms: 2
Interior Features
  • In-Law Capability
  • Water Heater Owned
Lot Information
  • Park
  • Schools
  • Urban
  • School Bus Route
  • Quiet Area
  • Playground Nearby
  • Library
Heating and Cooling
  • Heat Pump
  • Forced Air
  • Central Air
Basement Information
  • Full
  • Unfinished
Exterior Features
  • Roof: Metal
Utility Information
  • Sewer: Sewer (Municipal)
Garage
  • Attached Garage
Parking
  • Attached Garage
  • Total: 5
Stories
  • 2
Living Area
  • 1,412 sqft
Location
   
Calculate drive times to this property
 
Powered by INRIX® Drive Time

Powered by Walk Score®
Disclaimer: Listing content protected by copyright and licensed by Information Technology Systems Ontario: Data last updated: 7/28/26 10:58

