

Inscription par: ITSO / Listed By: Corcoran Horizon Realty
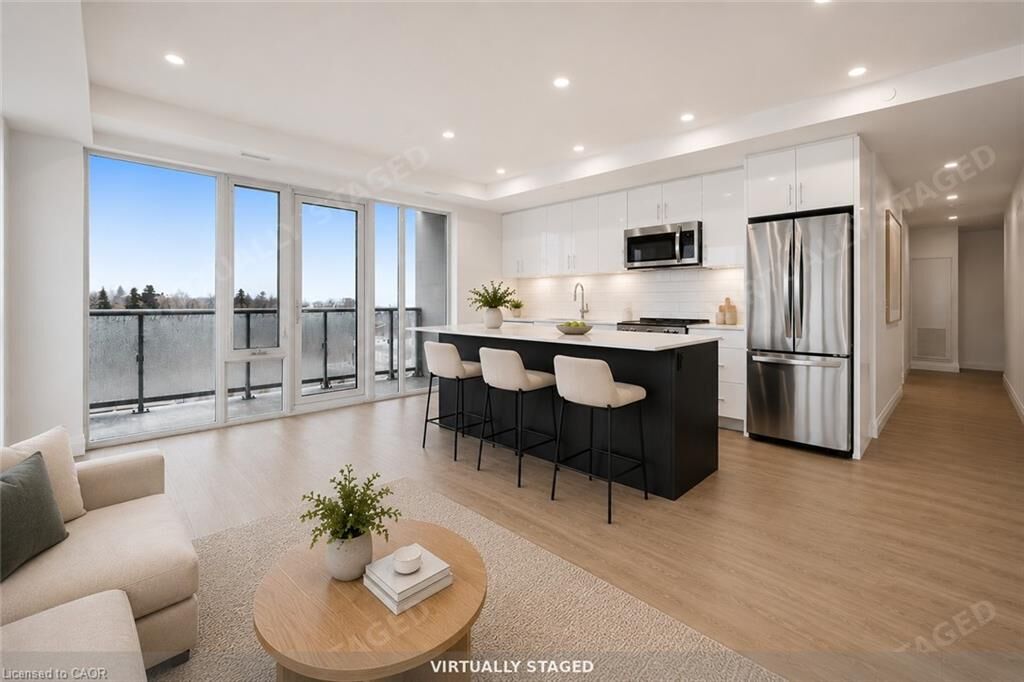
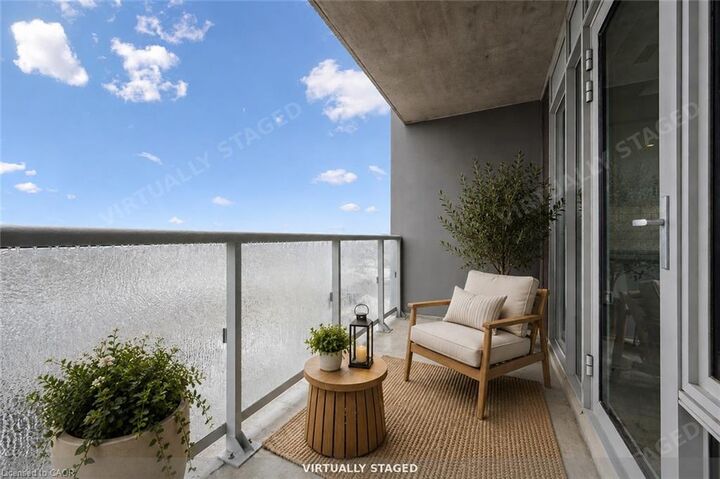
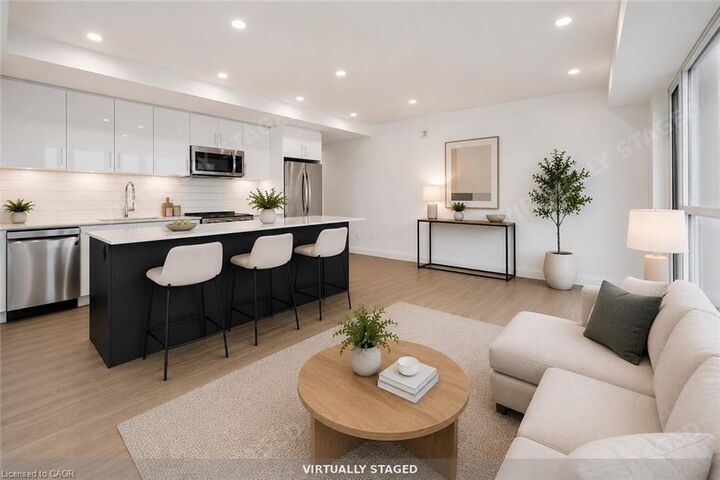
410 Westhaven Street 205 Waterloo, ON N2T 0E2
En vigueur
2 800 $ (CAD)
MLS®:
40854387
40854387
Catégorie
Rental
Rental
Nom du bâtiment
The Now
The Now
Ville
Waterloo Regional Municipality
Waterloo Regional Municipality
Listed By
Chanel Silva, Corcoran Horizon Realty
Source
ITSO
Dernière vérification Août 14 2026 à 4:31 AM GMT+0000
ITSO
Dernière vérification Août 14 2026 à 4:31 AM GMT+0000
Détails sur les salles de bains
- Salles de bains: 2
Caractéristiques Intérieures
- Floor Drains
- Laundry: In-Suite
- Dishwasher
- Dryer
- Range Hood
- Refrigerator
- Stove
- Washer
- Windows: Window Coverings
- Built-In Microwave
Informations sur le lot
- Rec./Community Centre
- Schools
- Urban
- Shopping Nearby
- Landscaped
- Public Transit
- Trails
Caractéristiques de la propriété
- Foundation: Concrete Perimeter
Chauffage et refroidissement
- Forced Air
- Other
- Central Air
Caractéristiques extérieures
- Toit: Flat
Informations sur les services publics
- Sewer: Shared
Garage
- Garage
Stationnement
- Total: 1
Étages
- 1
Surface Habitable
- 922 pi. ca.
Lieu
Disclaimer: Listing content protected by copyright and licensed by Information Technology Systems Ontario: Data last updated: 8/13/26 21:31


Description