410 Westhaven Street 205 Waterloo, ON N2T 0E2
Listing Courtesy of: ITSO / Listed By: Corcoran Horizon Realty

  410 Westhaven Street 205 Waterloo, ON N2T 0E2

Active
$2,006 (USD)
2
BED
2
BATH
922
SQFT

Description

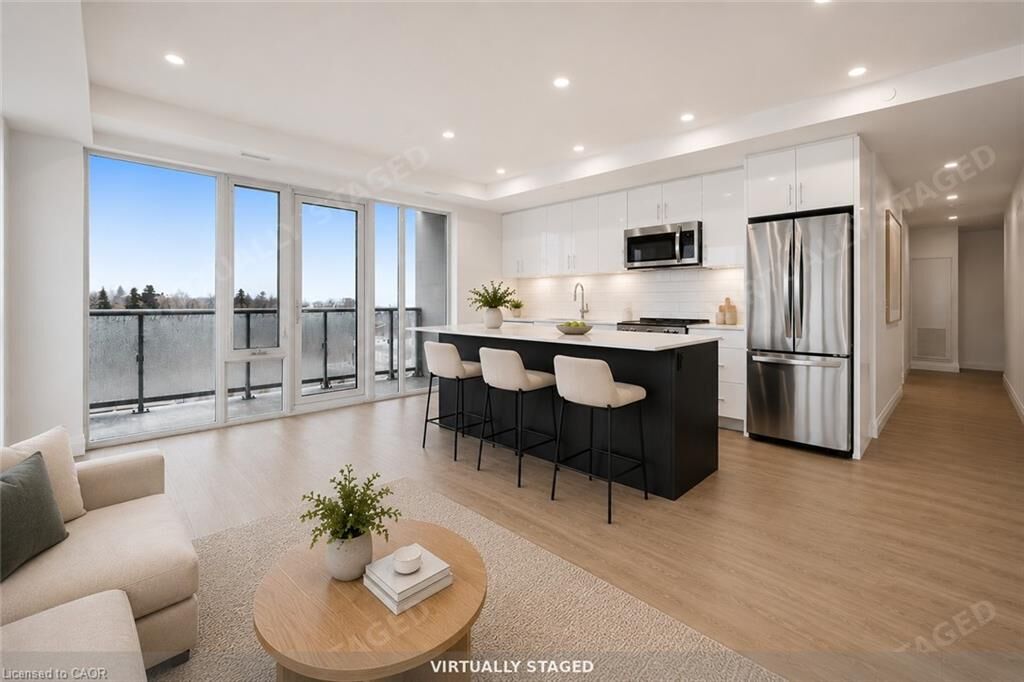
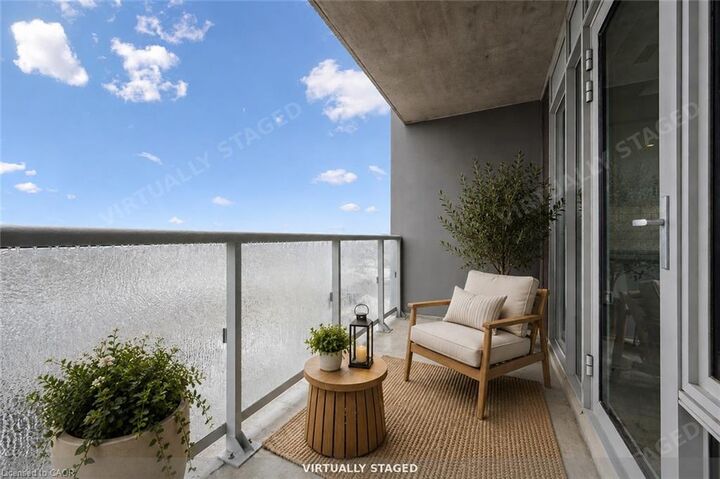
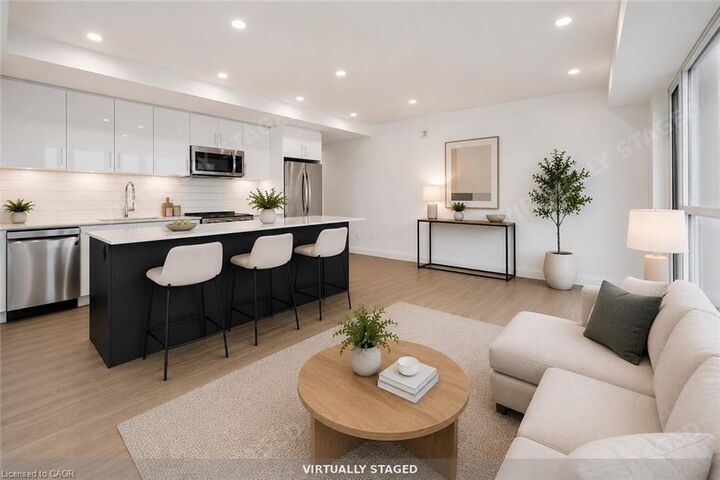
Step into contemporary rental living at The NOW, Waterloo's newest community built for modern lifestyles. This never-lived-in 2-bed/2-bath suite offers 922 sq ft of smartly laid-out living space, plus a private balcony for outdoor enjoyment. Inside, you'll find an open-concept living and dining area, a chef-inspired kitchen with a large island, a primary bedroom complete with its own ensuite, a comfortable second bedroom, and in-suite stacked LG front-loading laundry for everyday convenience. The suite is finished with wide plank luxury vinyl flooring, quartz countertops, soft-close cabinetry, designer tile backsplash, and full-size Energy Star appliances throughout. Both bathrooms feature natural stone-look porcelain tile and quartz vanities, creating a spa-like retreat at home. Additional smart features include iValet keyless entry, an LG programmable thermostat, VRF heating and cooling, and blackout blinds in every bedroom. Enjoy easy access to Uptown Waterloo, transit, and dining, and everyday essentials just minutes away. Parking available for $95/month, locker for $55/month.

MLS®:
40854387
Type
Rental
Building Name
The Now
County
Waterloo Regional Municipality

Listed By

Chanel Silva, Corcoran Horizon Realty
Source
ITSO
Last checked Aug 14 2026 at 4:36 AM GMT+0000
Bathroom Details
  • Full Bathrooms: 2
Interior Features
  • Floor Drains
  • Laundry: In-Suite
  • Dishwasher
  • Dryer
  • Range Hood
  • Refrigerator
  • Stove
  • Washer
  • Windows: Window Coverings
  • Built-In Microwave
Lot Information
  • Rec./Community Centre
  • Schools
  • Urban
  • Shopping Nearby
  • Landscaped
  • Public Transit
  • Trails
Property Features
  • Foundation: Concrete Perimeter
Heating and Cooling
  • Forced Air
  • Other
  • Central Air
Exterior Features
  • Roof: Flat
Utility Information
  • Sewer: Shared
Garage
  • Garage
Parking
  • Total: 1
Stories
  • 1
Living Area
  • 922 sqft
Location
   
Calculate drive times to this property
 
Powered by INRIX® Drive Time

Powered by Walk Score®
Disclaimer: Listing content protected by copyright and licensed by Information Technology Systems Ontario: Data last updated: 8/13/26 21:36

