

Inscription par: ITSO / Listed By: Smart From Home Realty Limited
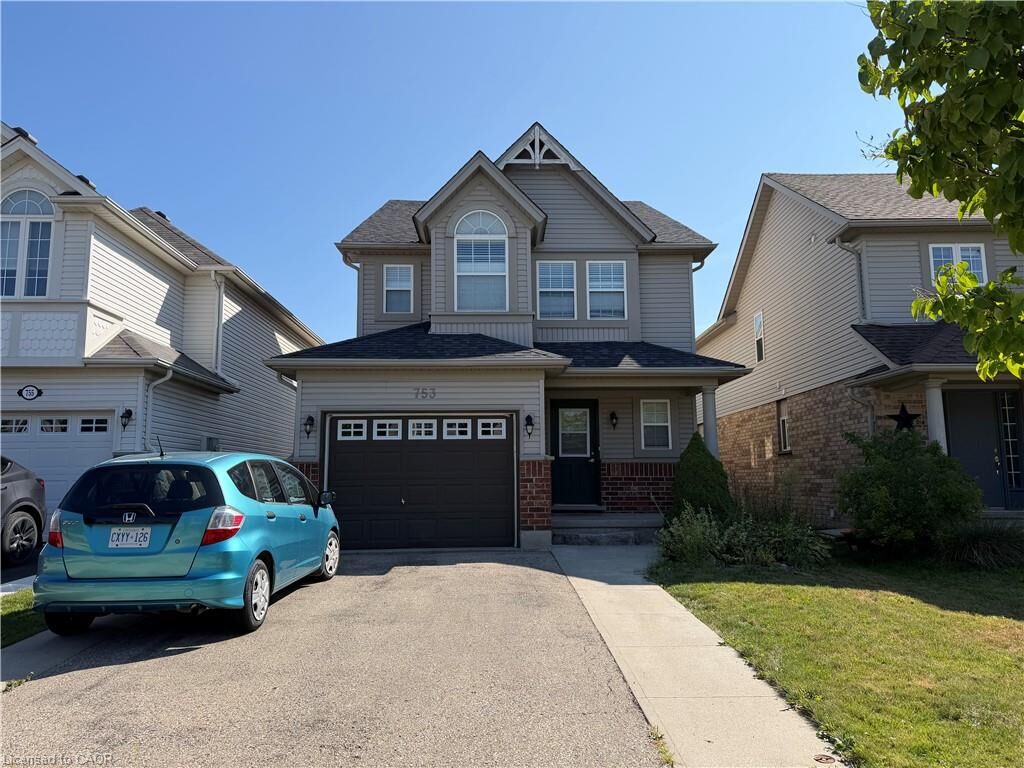
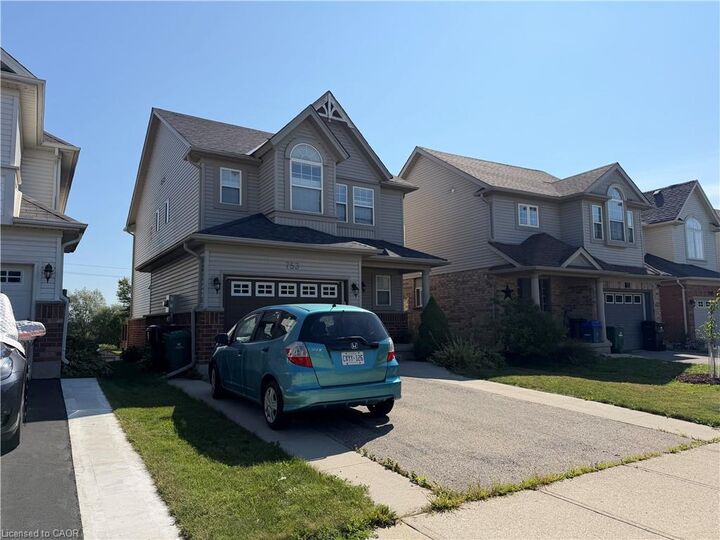
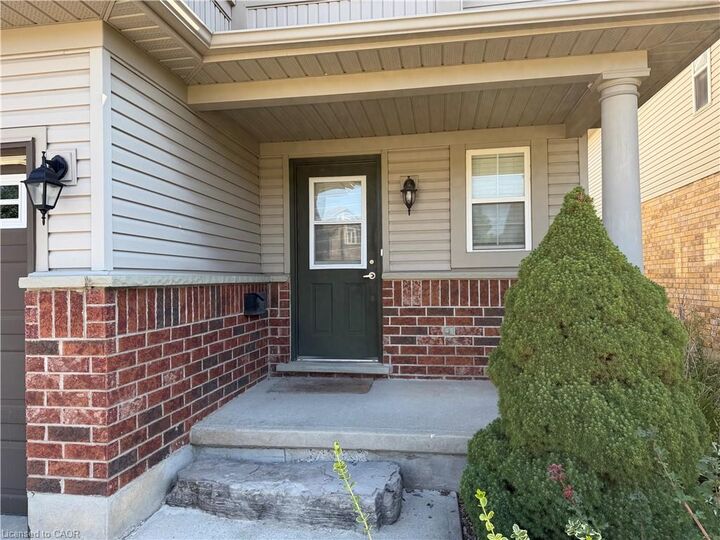
753 Grand Banks Drive Waterloo, ON N2K 4N2
En vigueur (1 Jours)
2 461 $ (USD)
MLS®:
40860302
40860302
Catégorie
Rental
Rental
Année de Construction
2004
2004
Style
Traditional
Traditional
Ville
Waterloo Regional Municipality
Waterloo Regional Municipality
Listed By
Emanuel Catana, Smart From Home Realty Limited
Source
ITSO
Dernière vérification Sep 4 2026 à 3:28 AM GMT+0000
ITSO
Dernière vérification Sep 4 2026 à 3:28 AM GMT+0000
Détails sur les salles de bains
- Salles de bains: 2
- Salles d’eau: 2
Caractéristiques Intérieures
- Auto Garage Door Remote(s)
- Water Heater
- Laundry: In-Suite
- Dishwasher
- Refrigerator
- Stove
- Hot Water Tank Owned
- Built-In Microwave
Informations sur le lot
- Rectangular
- Near Golf Course
- Park
- Schools
- Urban
- Major Highway
Caractéristiques de la propriété
- Foundation: Poured Concrete
Chauffage et refroidissement
- Forced Air
- Natural Gas
- Central Air
Informations sur les sous-sols
- Full
- Finished
- Walk-Out Access
Caractéristiques extérieures
- Toit: Asphalt Shing
Informations sur les services publics
- Sewer: Sewer (Municipal)
Garage
- Attached Garage
Stationnement
- Attached Garage
- Asphalt
- Total: 3
Étages
- 2
Surface Habitable
- 1,624 pi. ca.
Lieu
Disclaimer: Listing content protected by copyright and licensed by Information Technology Systems Ontario: Data last updated: 9/3/26 20:28


Description