

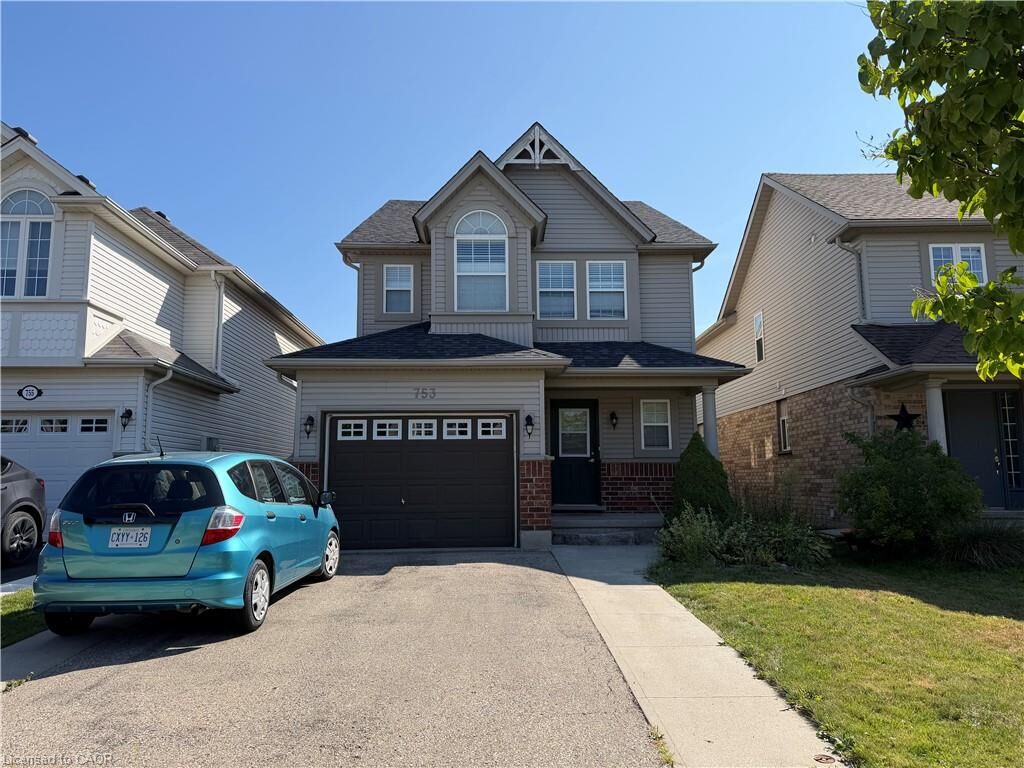
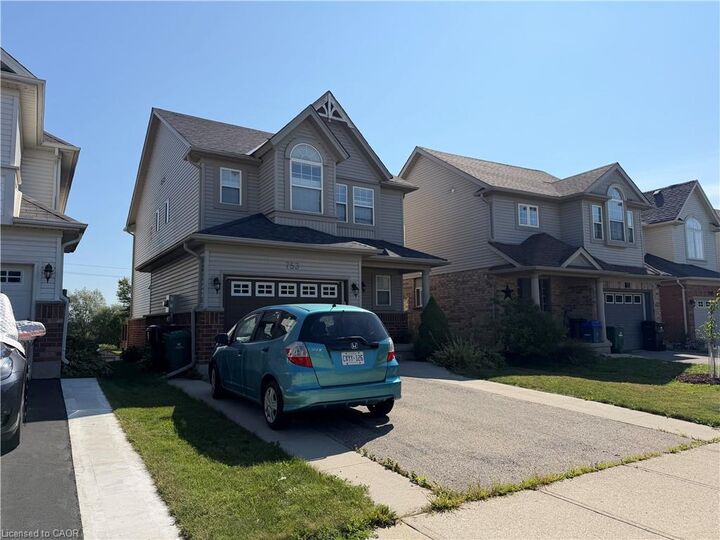
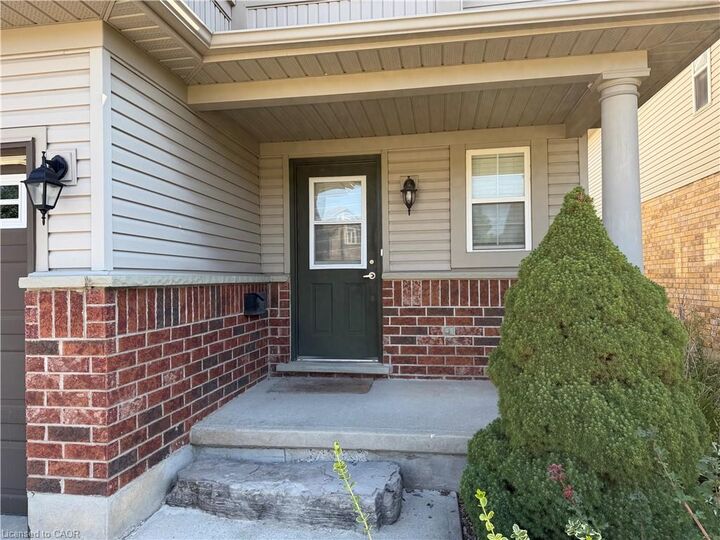
Listing Courtesy of: ITSO / Listed By: Smart From Home Realty Limited
753 Grand Banks Drive Waterloo, ON N2K 4N2
Active (1 Days)
$2,461 (USD)
MLS®:
40860302
40860302
Type
Rental
Rental
Year Built
2004
2004
Style
Traditional
Traditional
County
Waterloo Regional Municipality
Waterloo Regional Municipality
Listed By
Emanuel Catana, Smart From Home Realty Limited
Source
ITSO
Last checked Sep 4 2026 at 3:28 AM GMT+0000
ITSO
Last checked Sep 4 2026 at 3:28 AM GMT+0000
Bathroom Details
- Full Bathrooms: 2
- Half Bathrooms: 2
Interior Features
- Auto Garage Door Remote(s)
- Water Heater
- Laundry: In-Suite
- Dishwasher
- Refrigerator
- Stove
- Hot Water Tank Owned
- Built-In Microwave
Lot Information
- Rectangular
- Near Golf Course
- Park
- Schools
- Urban
- Major Highway
Property Features
- Foundation: Poured Concrete
Heating and Cooling
- Forced Air
- Natural Gas
- Central Air
Basement Information
- Full
- Finished
- Walk-Out Access
Exterior Features
- Roof: Asphalt Shing
Utility Information
- Sewer: Sewer (Municipal)
Garage
- Attached Garage
Parking
- Attached Garage
- Asphalt
- Total: 3
Stories
- 2
Living Area
- 1,624 sqft
Location
Disclaimer: Listing content protected by copyright and licensed by Information Technology Systems Ontario: Data last updated: 9/3/26 20:28


Description