

Listing Courtesy of: REALTORS® Association of Edmonton / Listed By: Sheldon M Kennedy, Fair Realty
311 Weber Way NW Edmonton, AB T6M 2H3
Active
$649,000 (CAD)
OPEN HOUSE TIMES
-
OPENSat, Jul 111:00 pm - 3:00 pm
Description
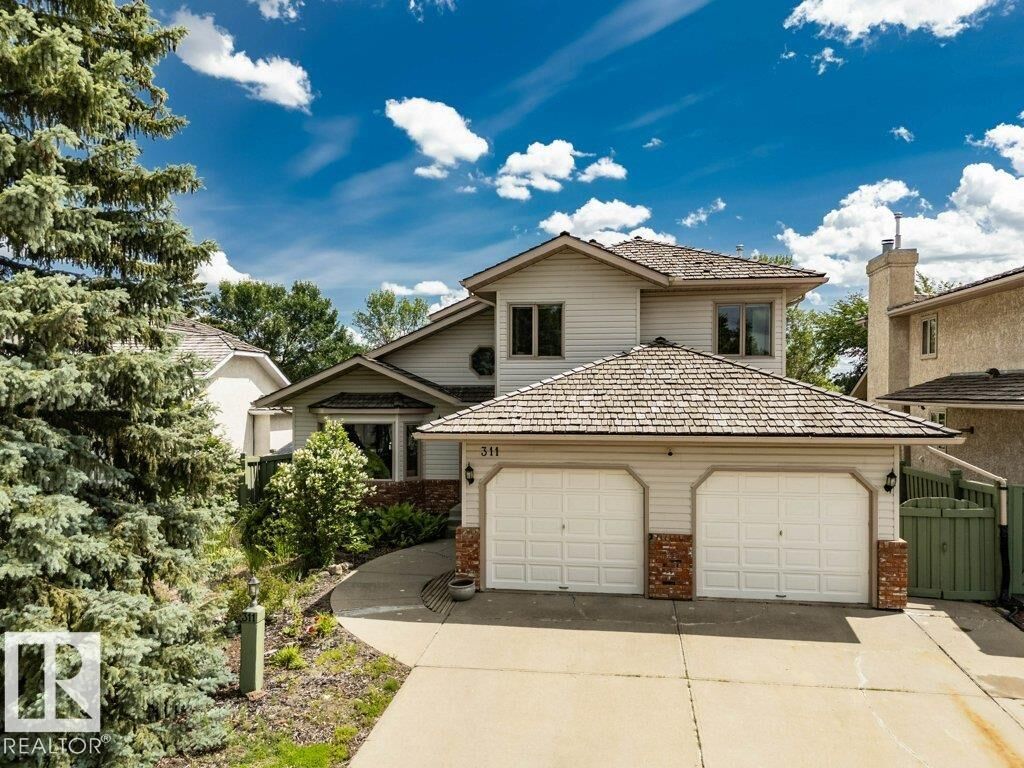
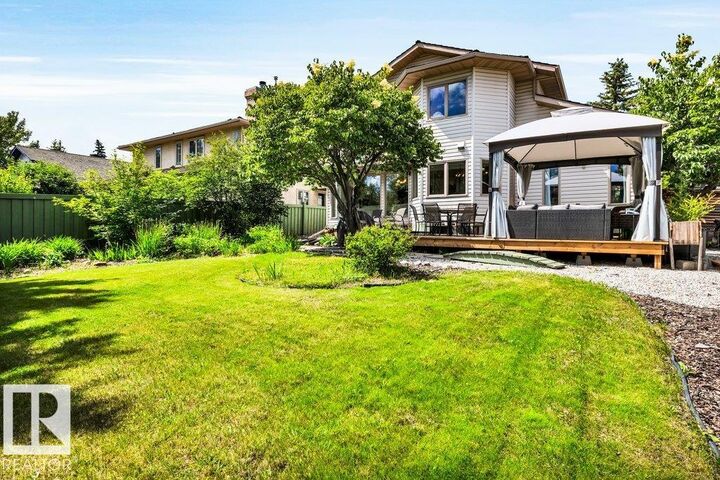
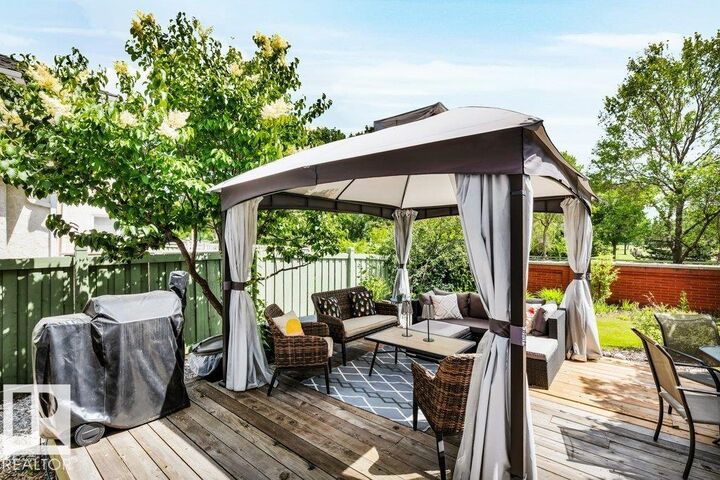
Welcome to this impressive 2,138 sq. ft. 4 BED, 3½ BATH family home in sought-after Wedgewood, perfectly positioned with gorgeous south-facing park views. This exceptional home blends quality construction with extensive updates, incl. NEW FLOORING, ALL NEW APPLIANCES, ALL NEW PLUMBING LINES (NO more polyB), a 2014 HIGH-EFFICIENCY FURNACE, NEW HWT, updated bathrooms, garage openers and more. Built with fir and quality metal-clad windows, this home offers lasting quality and peace of mind. Enjoy relaxing or entertaining on the EXPANDED DECK overlooking the BEAUTIFULLY LANDSCAPED BACKYARD & park. This home features TWO GENEROUS BEDROOMS plus a SPACIOUS PRIMARY SUITE with walk-in closet, ensuite and beautiful park views. The finished basement offers a THEATRE ROOM/ REC ROOM, full bath, flex space and abundant storage. Complete with an oversized 21' x 23' garage, TRIPLE DRIVEWAY and minutes to Anthony Henday, this is an outstanding opportunity in one of west Edmonton's most desirable areas!
MLS®:
E4497581
E4497581
Type
Single-Family Home
Single-Family Home
Year Built
1989
1989
Style
2 Storey
2 Storey
Listed By
Sheldon M Kennedy, Fair Realty
Source
REALTORS® Association of Edmonton
Last checked Jul 8 2026 at 5:32 PM GMT+0000
REALTORS® Association of Edmonton
Last checked Jul 8 2026 at 5:32 PM GMT+0000
Bathroom Details
- Full Bathrooms: 3
- Half Bathroom: 1
Interior Features
- Amenities: Dishwasher-Built-In
- Amenities: Dryer
- Amenities: Hood Fan
- Amenities: Stove-Electric
- Amenities: Washer
- Amenities: Garage Opener
- Amenities: Window Coverings
- Amenities: Refrigerator
- Amenities: Storage Shed
- Amenities: Alarm/Security System
- Amenities: Oven-Microwave
- Additional Rooms: Recreation Room Storage Room Flex Space
Lot Information
- Low Maintenance Landscape
Property Features
- Foundation: Concrete Perimeter
Heating and Cooling
- Forced Air-1
- Natural Gas
Basement Information
- Full
- Finished
Exterior Features
- Roof: Cedar Shakes
School Information
- Elementary School: Michael a Kostick
- Middle School: S Bruce Smith
- High School: Jasper Place
Garage
- Double Garage Attached
Parking
- Double Garage Attached
Stories
- 3
Living Area
- 2,138 sqft
Location
Disclaimer: Copyright 2024 REALTORS® Association of Edmonton IDX. Trademarks are owned or controlled by the Canadian Real Estate Association (CREA) and identify real estate professionals who are members of CREA (REALTOR®, REALTORS®) and/or the quality of services they provide (MLS®, Multiple Listing Service®). 7/8/26 10:32

