

Listing Courtesy of: VANCOUVER - IDX / Listed By: Oakwyn Realty Ltd.
9151 Forest Grove Drive 8 Burnaby, BC V5A 3Z5
Active (1 Days)
$869,000 (CAD)
OPEN HOUSE TIMES
-
OPENSat, Sep 262:00 pm - 4:00 pm
Description
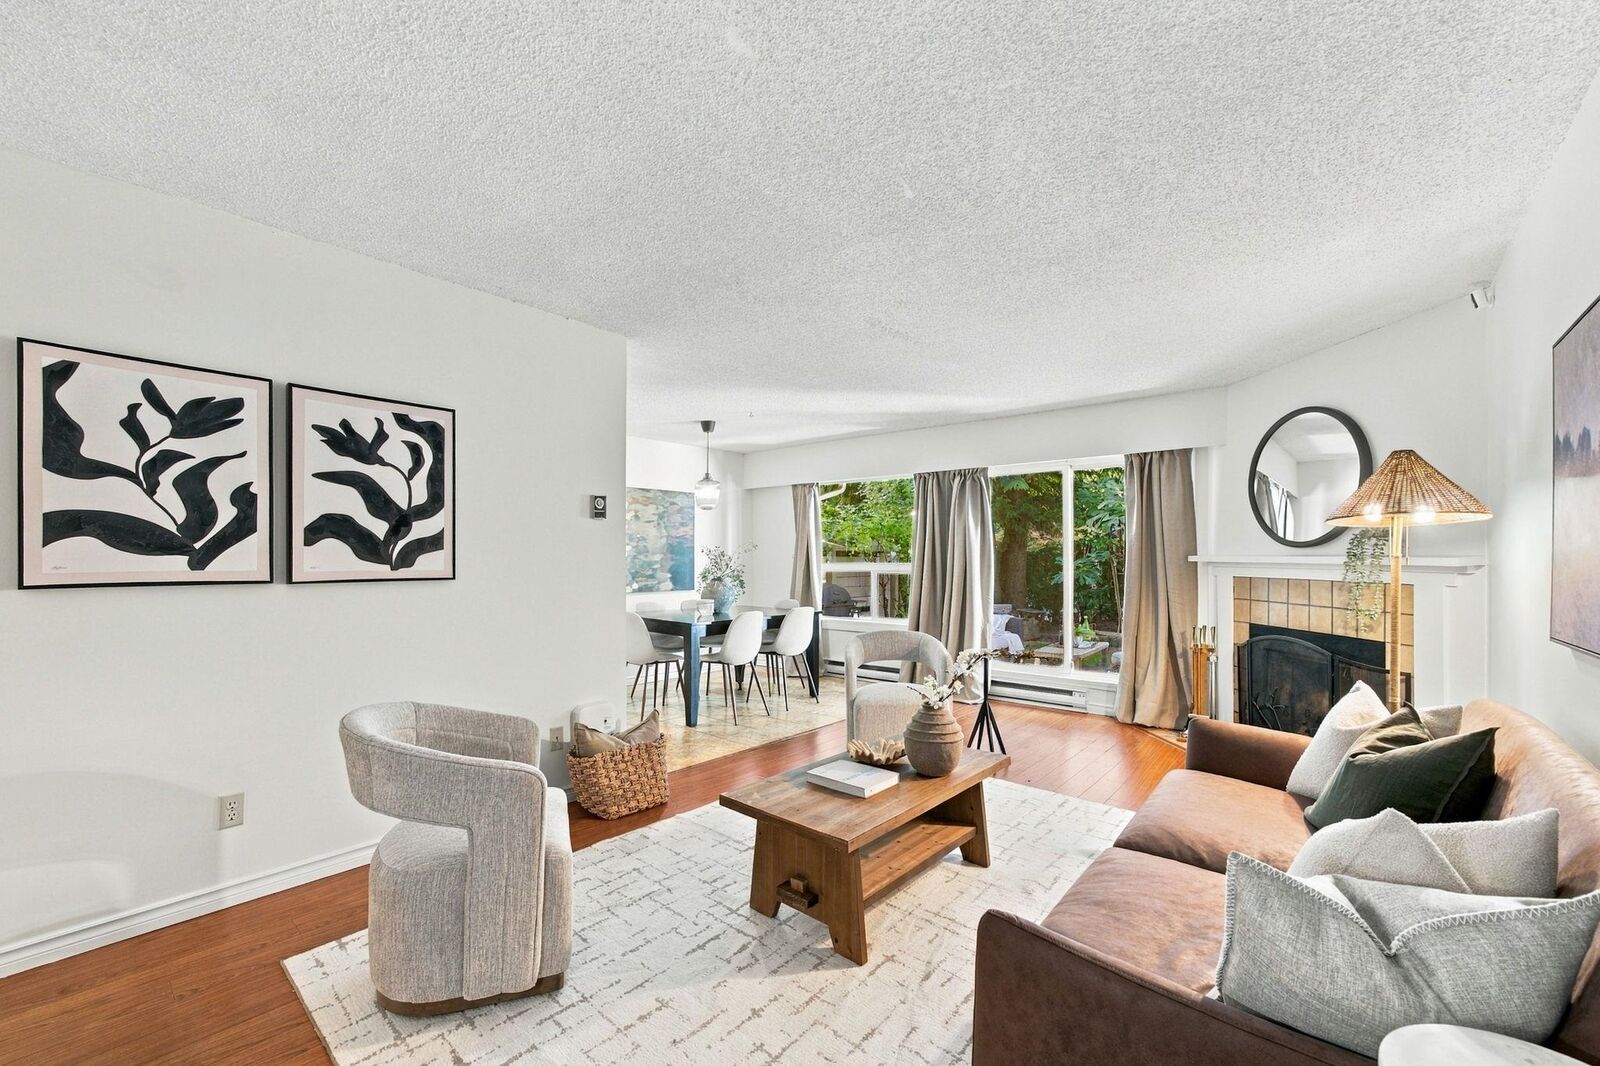
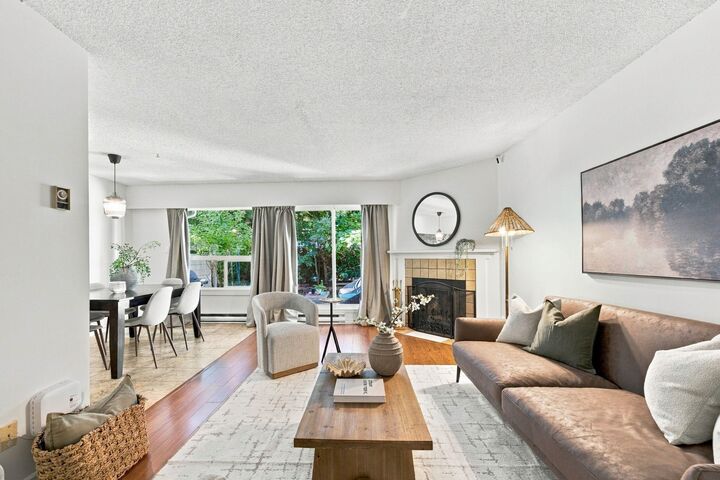
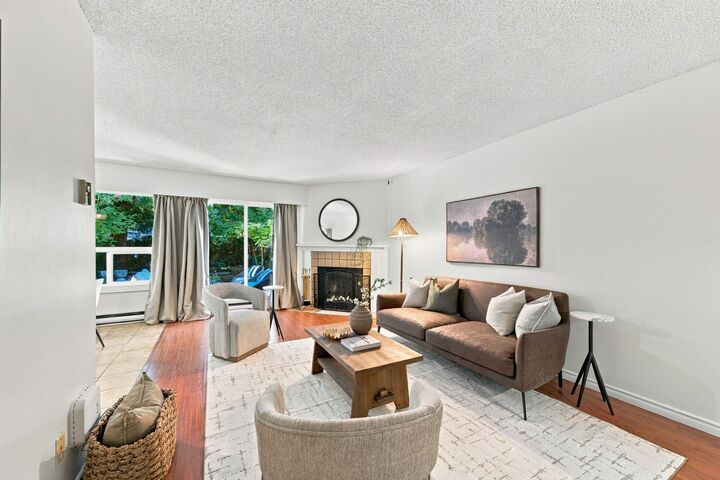
SPACIOUS, RENOVATED 3 BEDROOM TOWNHOME WITH A PRIVATE GARDEN IN FOREST GROVE! This 3 bed, 1.5 bath home offers a spacious living/dining area with a cozy wood-burning fireplace, main-floor powder room and access to a private outdoor retreat—perfect for enjoying a glass of wine while the kids play. The kitchen features newer cabinetry, ample storage, stone counters & stainless steel appliances. Upstairs are 3 generous bedrooms. Both bathrooms feature floating vanities and gold fixtures, while the spa-inspired main bath offers double sinks. Fresh paint, new lighting, side-by-side laundry & abundant storage throughout. Rossmoor is a well-maintained, family-friendly complex w/ an outdoor pool, new siding, windows & doors. Minutes to SFU, Lougheed, SkyTrain, parks & trails. 1 prime parking incl.
MLS®:
R3168150
R3168150
Taxes
$2,314(2025)
$2,314(2025)
Type
Townhouse
Townhouse
Year Built
1983
1983
Style
Ground Level Unit
Ground Level Unit
County
Metro Vancouver
Metro Vancouver
Community
Rossmoor
Rossmoor
Listed By
Jessica Lowes, Oakwyn Realty Ltd.
Source
VANCOUVER - IDX
Last checked Sep 23 2026 at 9:35 PM GMT+0000
VANCOUVER - IDX
Last checked Sep 23 2026 at 9:35 PM GMT+0000
Bathroom Details
- Full Bathroom: 1
- Half Bathroom: 1
Interior Features
- Dishwasher
- Refrigerator
- Stove
- Laundry: In Unit
- Washer/Dryer
Subdivision
- Rossmoor
Lot Information
- Central Location
- Recreation Nearby
- Private
- Wooded
Property Features
- Fireplace: 1
- Fireplace: Wood Burning
- Foundation: Concrete Perimeter
Heating and Cooling
- Baseboard
- Electric
Pool Information
- Outdoor Pool
Condo Information
- Fees: $474
Flooring
- Hardwood
- Carpet
- Tile
Exterior Features
- Roof: Other
Utility Information
- Utilities: Electricity Connected, Water Connected, Community
- Sewer: Public Sewer, Sanitary Sewer, Storm Sewer
Garage
- Garage
Parking
- Garage Under Building
- Front Access
- Total: 1
- Guest
Stories
- 2
Living Area
- 1,240 sqft
Location
Disclaimer: Copyright 2026 Real Estate Board of Greater Vancouver IDX. All rights reserved. This information is deemed reliable, but not guaranteed. The information being provided is for consumers’ personal, non-commercial use and may not be used for any purpose other than to identify prospective properties consumers may be interested in purchasing. Data last updated 9/23/26 14:35

