

Listing Courtesy of: VIVA / Listed By: Remax Ocean Pacific (crtny)
2310 Guthrie Rd #13 Comox, BC V9M 0C6
Active
$699,000 (CAD)

Description
MLS®:
1048628
1048628
Taxes
$3,715(2025)
$3,715(2025)
Type
Townhouse
Townhouse
Year Built
2022
2022
County
Comox Valley
Comox Valley
Community
Urban Corner
Urban Corner
Listed By
Denny Featherstone, Remax Ocean Pacific (crtny)
Source
VIVA
Last checked Sep 3 2026 at 11:26 PM GMT+0000
VIVA
Last checked Sep 3 2026 at 11:26 PM GMT+0000
Bathroom Details
Interior Features
- Laundry: In House
- Dishwasher
- Dryer
- Refrigerator
- Washer
- Windows: Vinyl Frames
- Oven/Range Gas
Subdivision
- Urban Corner
Lot Information
- Shopping Nearby
- Near Golf Course
Property Features
- Fireplace: 1
- Fireplace: Electric
- Foundation: Slab
Heating and Cooling
- Natural Gas
- Heat Pump
- Air Conditioning
Condo Information
- Fees: $272/Monthly
Flooring
- Mixed
Exterior Features
- Roof: Asphalt Torch on
Utility Information
- Utilities: Garbage, Recycling, Natural Gas Connected
- Sewer: Sewer Connected
Garage
- Garage
Parking
- Guest
- Driveway
- Garage
- On Street
- Total: 60
Stories
- 2
Living Area
- 1,855 sqft
Location
Disclaimer: Copyright 2026 Victoria Real Estate Board. All rights reserved. This information is deemed reliable, but not guaranteed. The information being provided is for consumers’ personal, non-commercial use and may not be used for any purpose other than to identify prospective properties consumers may be interested in purchasing. Data last updated 9/3/26 16:26


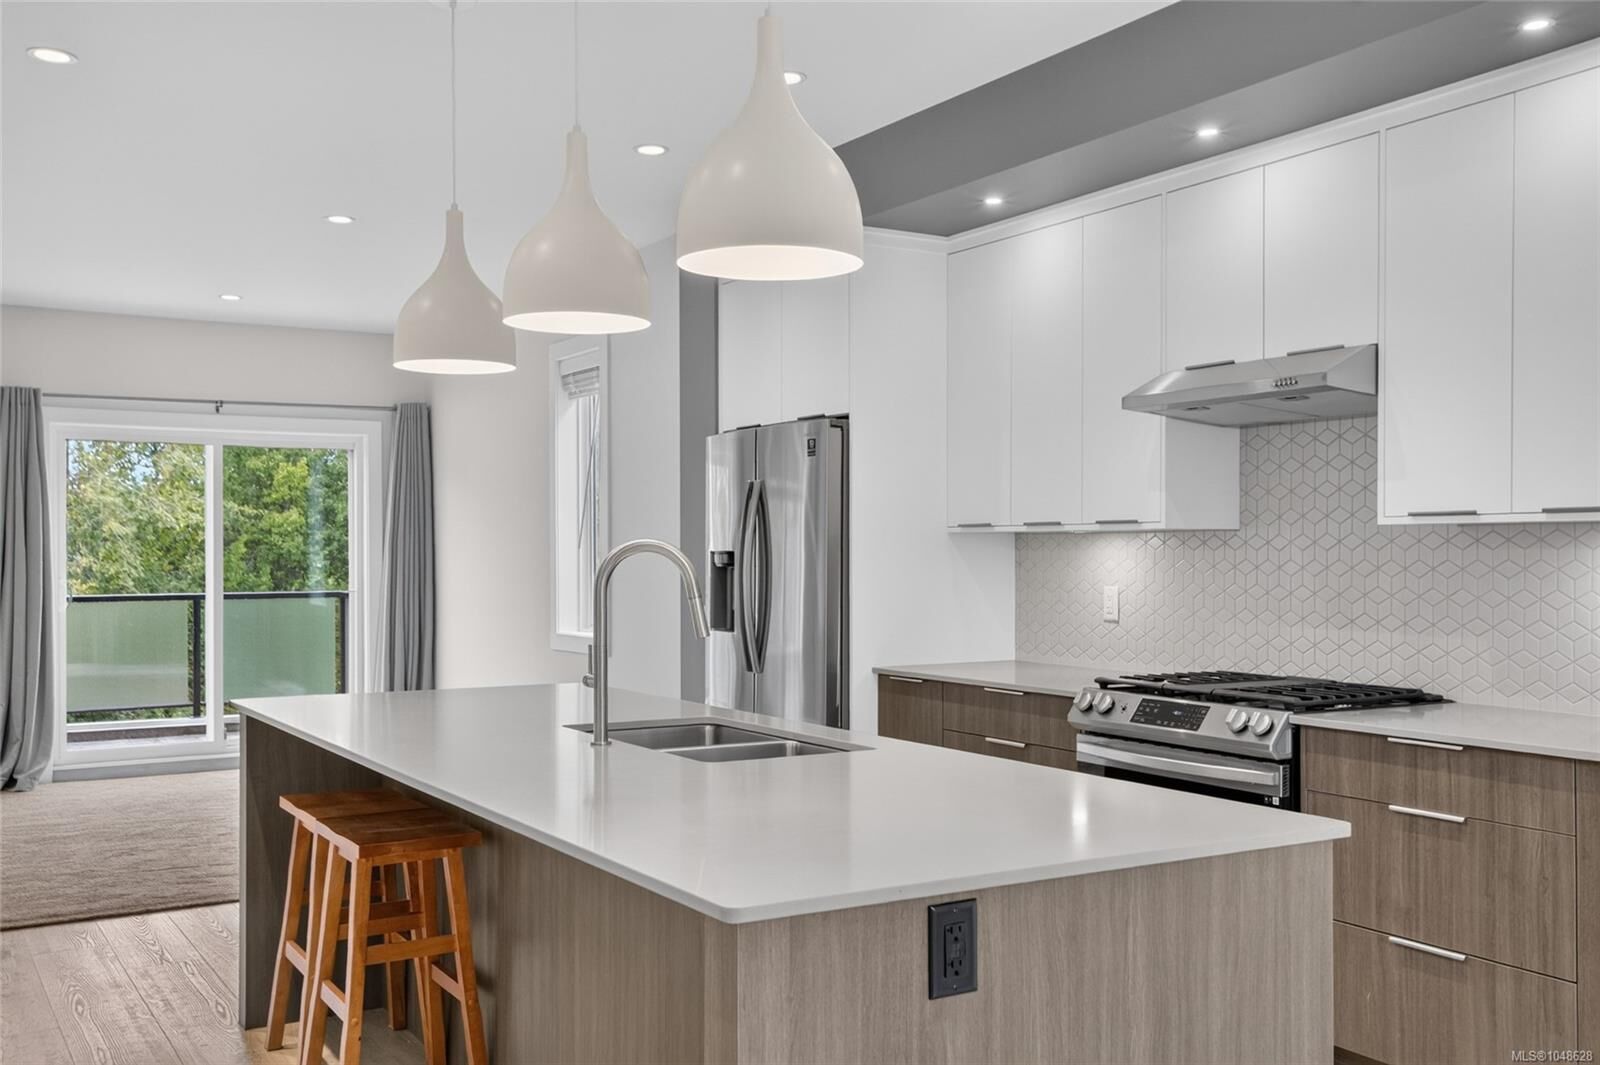
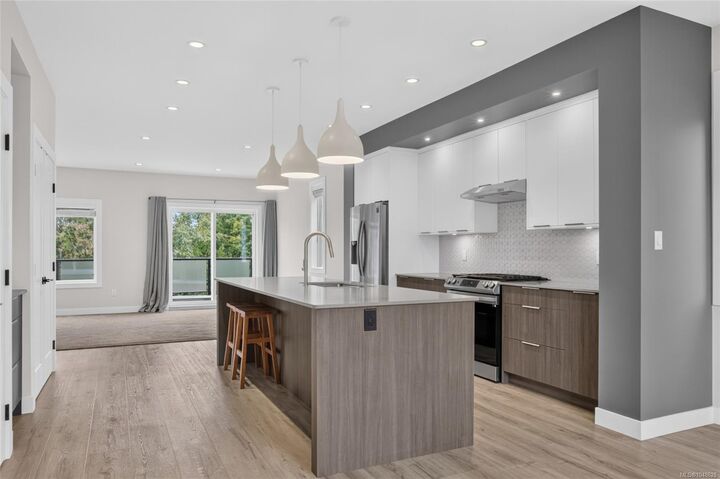
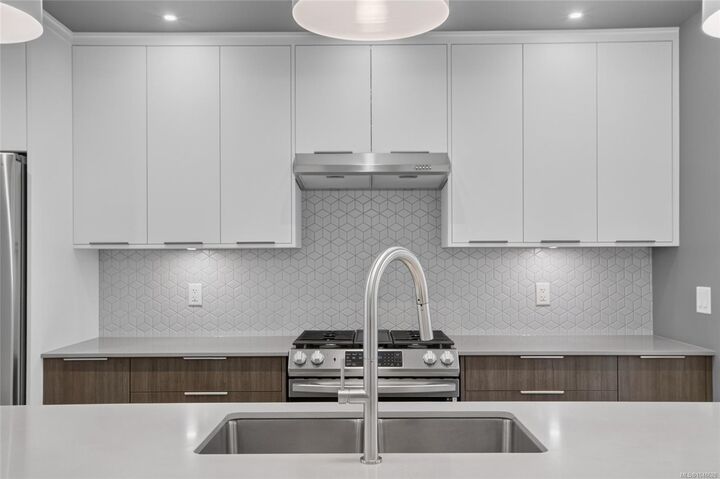
The bright, open-concept main level features 9 ft. ceilings, a beautifully appointed kitchen with quartz countertops, custom cabinetry and gas stove, plus a welcoming living area with gas fireplace and custom built-ins. Step outside to the deck with a natural gas BBQ hookup.
Upstairs offers three bedrooms, including a spacious primary suite with walk-in closet and ensuite. Additional features include a gas furnace, heat pump with A/C, tankless hot water, private garage and excellent storage. Enjoy added privacy as an end unit, green space across the driveway, a community dog area and endless walking trails nearby. Minutes from shopping, dining, recreation and everyday amenities.