

Listing Courtesy of: VANCOUVER - IDX / Listed By: Engel & Volkers Vancouver
1210 Falcon Drive 110 Coquitlam, BC V3E 2E5
Active
$998,000 (CAD)
OPEN HOUSE TIMES
-
OPENSat, Aug 812 noon - 2:00 pm
-
OPENSun, Aug 912 noon - 2:00 pm
Description
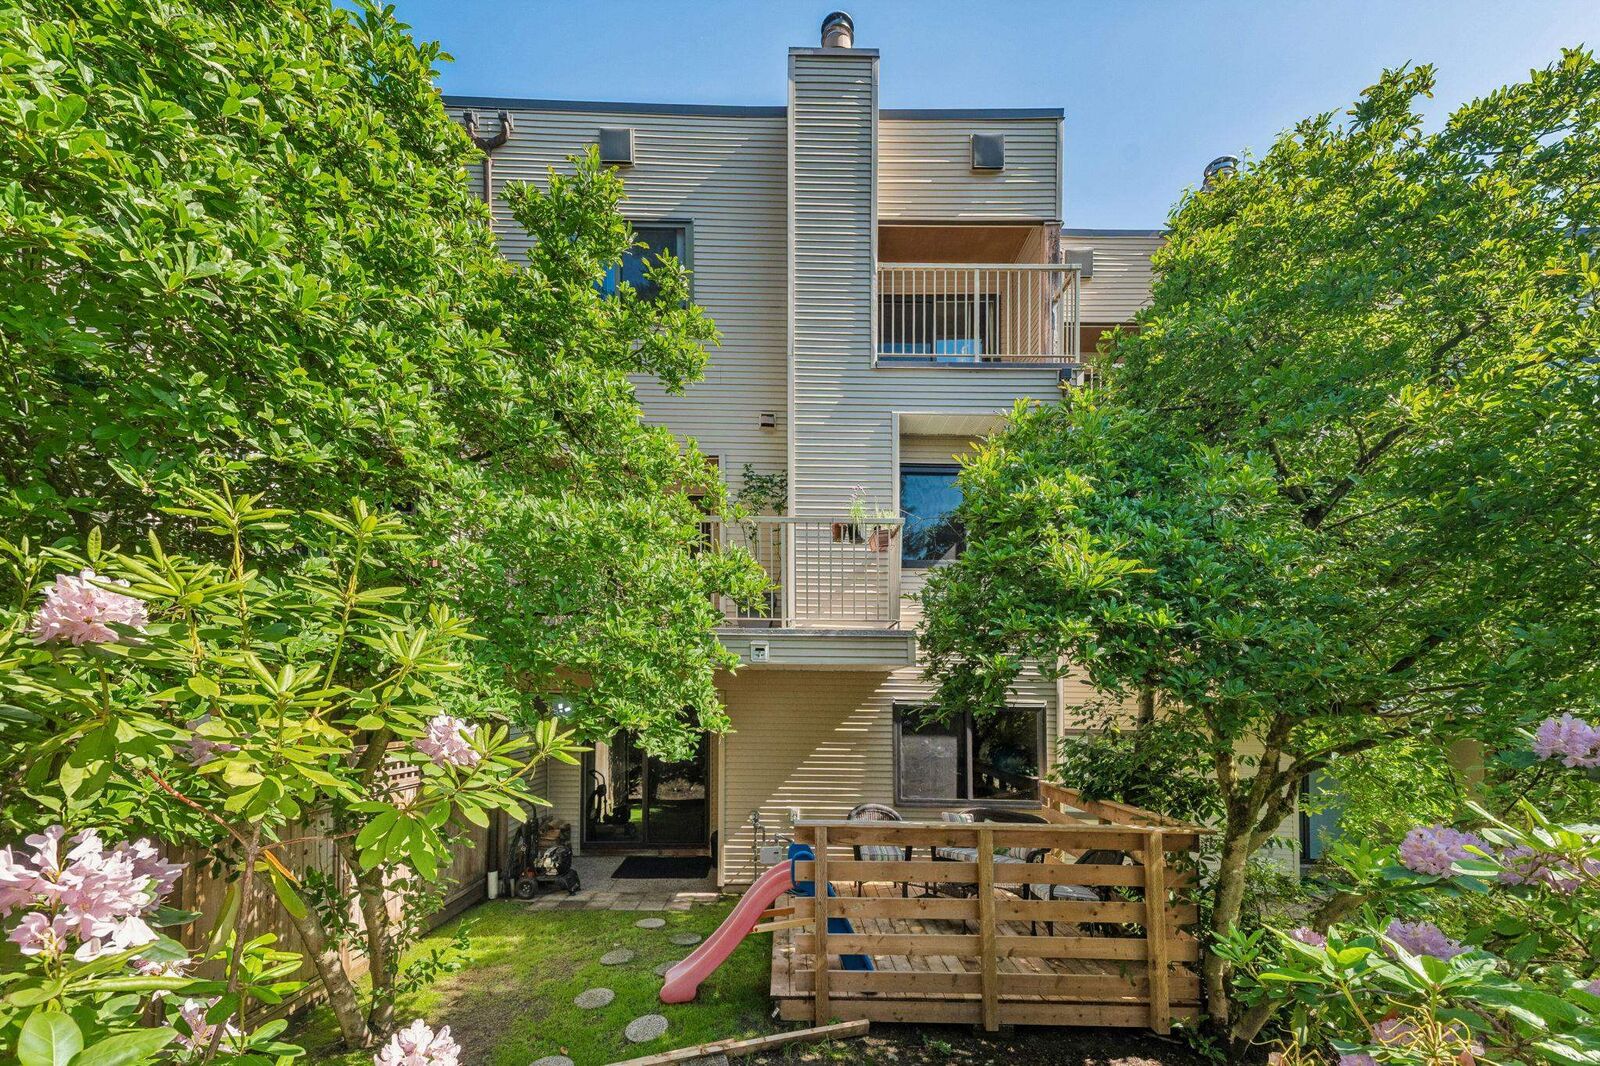
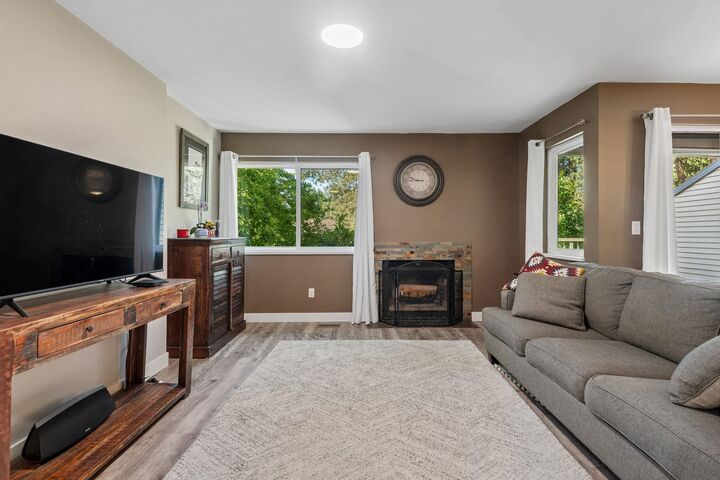
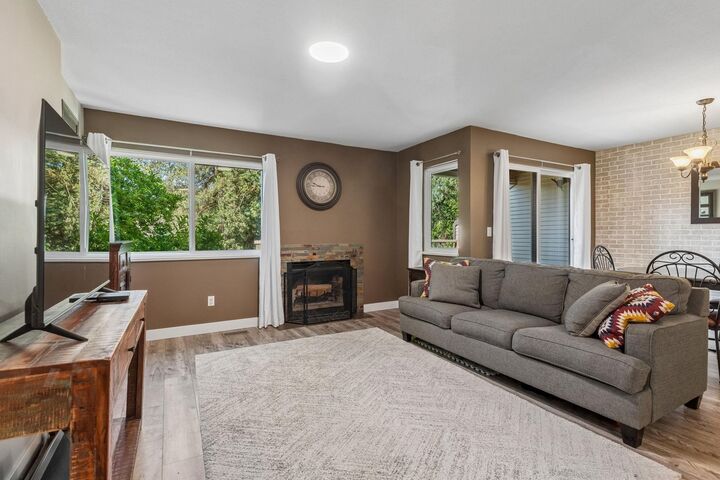
Welcome to Fernleaf Place, this spacious family-sized townhome in sought-after Upper Eagle Ridge offers the perfect blend of comfort, style, and convenience. Featuring 4 bedrooms, 3 bathrooms, an updated kitchen, and versatile recreation and workspace areas, there is room for the whole family to live, work, and play. Enjoy outdoor space on every level, including a private backyard with patio deck-ideal for entertaining or relaxing. Located directly across from Eagle Ridge Elementary School and just steps to the popular Coquitlam Crunch, with parks, shopping, recreation, and transit nearby. A rare opportunity to own a turnkey home in one of Coquitlam's most family-friendly neighbourhoods. OPEN HOUSE SATURDAY AND SUNDAY from 12PM to 2PM.
MLS®:
R3152222
R3152222
Taxes
$3,734(2025)
$3,734(2025)
Type
Townhouse
Townhouse
Year Built
1983
1983
Style
4 Level Split
4 Level Split
County
Metro Vancouver
Metro Vancouver
Community
Fernleaf Place
Fernleaf Place
Listed By
Brandon Kaye, Engel & Volkers Vancouver
Source
VANCOUVER - IDX
Last checked Aug 4 2026 at 10:12 PM GMT+0000
VANCOUVER - IDX
Last checked Aug 4 2026 at 10:12 PM GMT+0000
Bathroom Details
- Full Bathrooms: 2
- Half Bathroom: 1
Interior Features
- Dishwasher
- Refrigerator
- Stove
- Laundry: In Unit
- Washer/Dryer
- Windows: Window Coverings
Subdivision
- Fernleaf Place
Lot Information
- Central Location
- Recreation Nearby
- Lane Access
- Wooded
Property Features
- Fireplace: 1
- Fireplace: Wood Burning
- Foundation: Concrete Perimeter
Heating and Cooling
- Forced Air
- Natural Gas
Basement Information
- Partially Finished
Condo Information
- Fees: $425
Flooring
- Mixed
- Laminate
- Tile
Exterior Features
- Roof: Asphalt
Utility Information
- Utilities: Electricity Connected, Water Connected, Community, Natural Gas Connected
- Sewer: Public Sewer, Sanitary Sewer, Storm Sewer
Parking
- Front Access
- Total: 2
- Carport Multiple
Stories
- 4
Living Area
- 1,941 sqft
Location
Disclaimer: Copyright 2026 Real Estate Board of Greater Vancouver IDX. All rights reserved. This information is deemed reliable, but not guaranteed. The information being provided is for consumers’ personal, non-commercial use and may not be used for any purpose other than to identify prospective properties consumers may be interested in purchasing. Data last updated 8/4/26 15:12

