

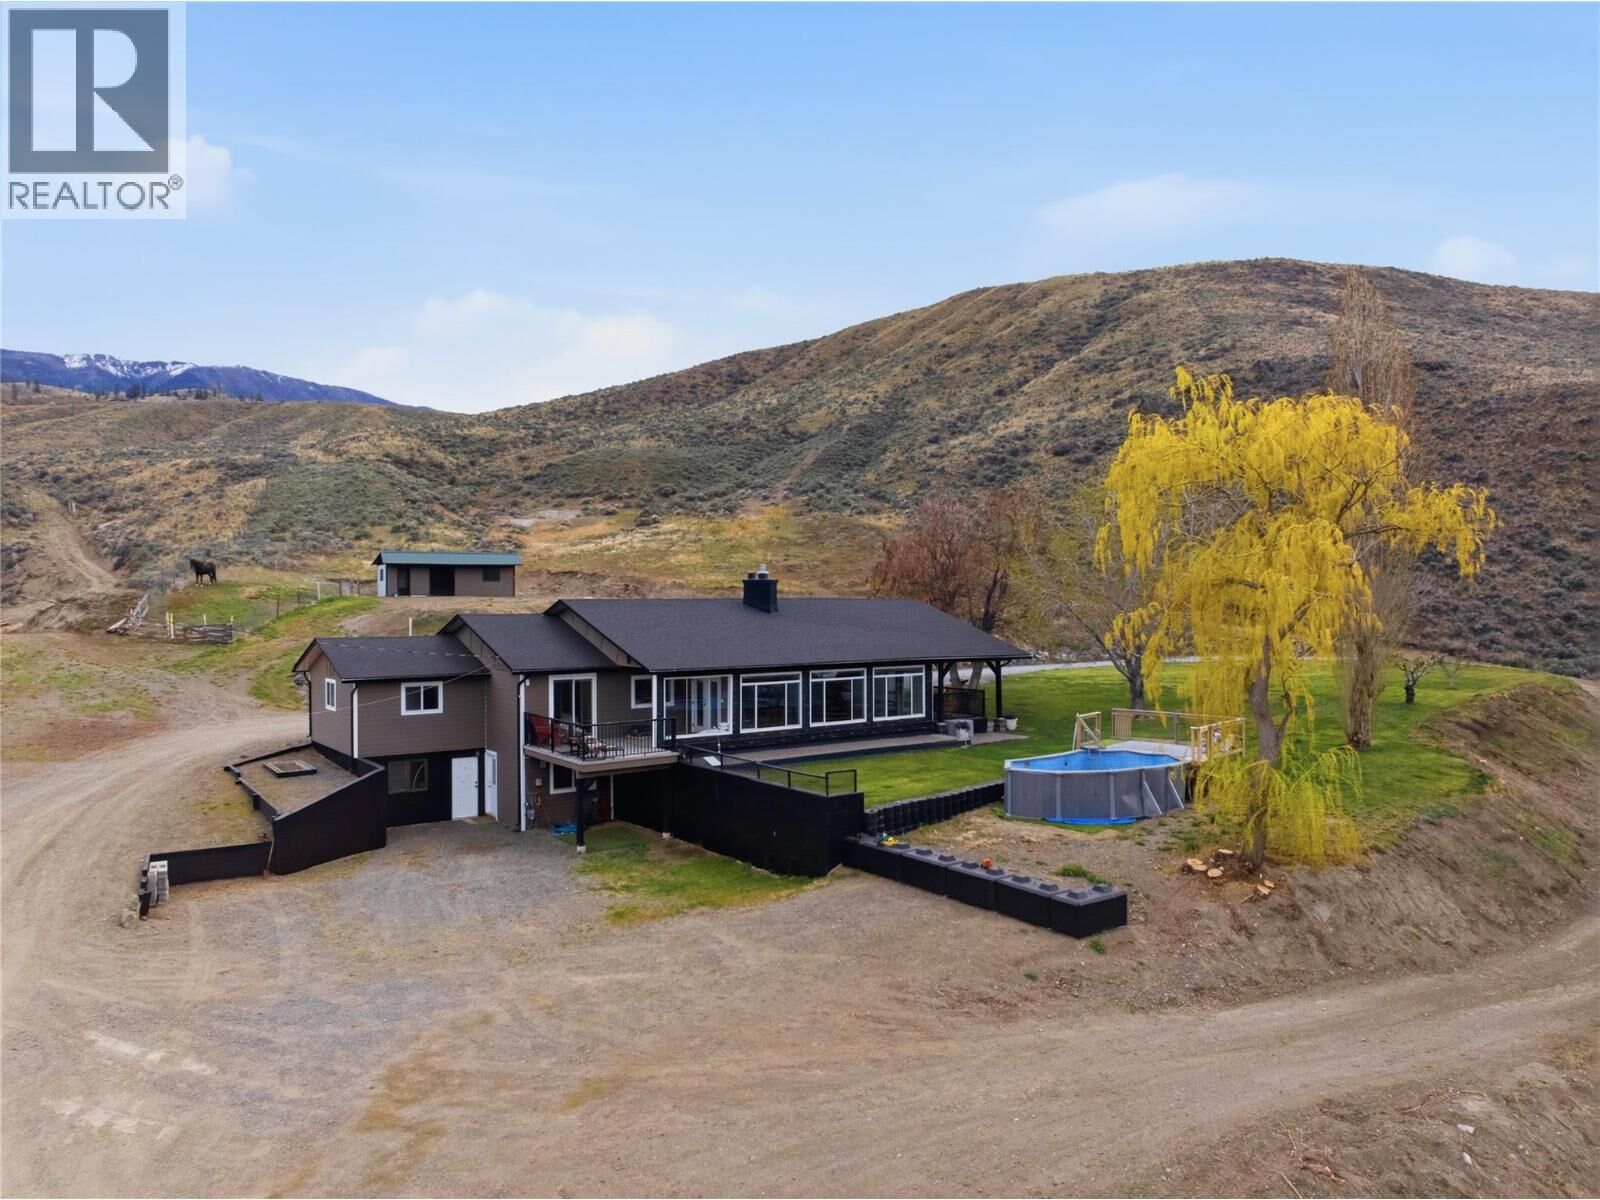
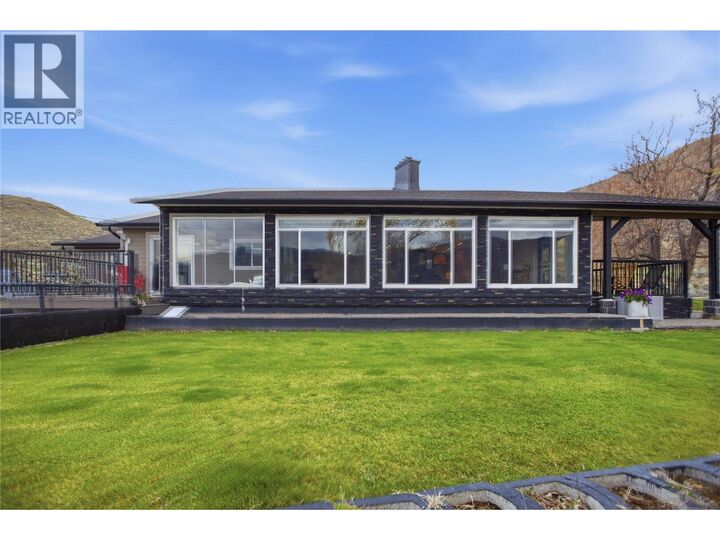
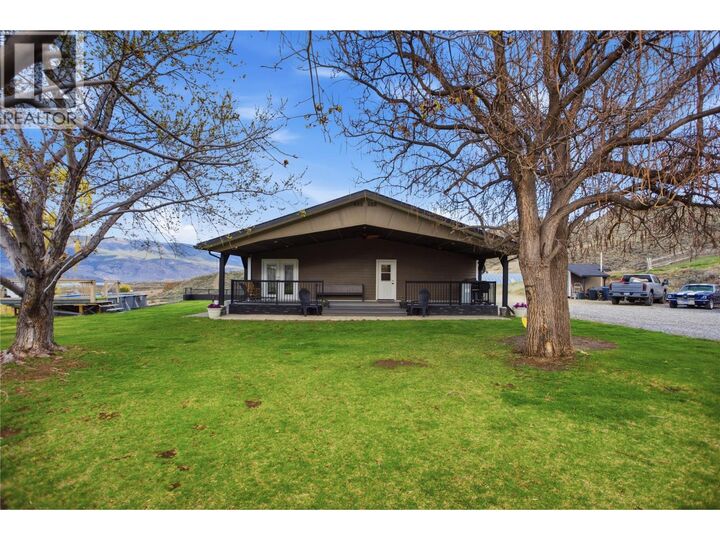
Listing Courtesy of:  CREA / Listed By: Stonehaus Realty Corp
 CREA / Listed By: Stonehaus Realty Corp
6998 Vista Drive Kamloops, BC V0K 2J0
Active (44 Days)
$1,299,000 (CAD)
MLS®:
10403294
10403294
Taxes
$7,217
$7,217
Lot Size
39.65 acres
39.65 acres
Type
Single-Family Home
Single-Family Home
Year Built
1983
1983
Style
Ranch
Ranch
Views
Lake View, View of Water, Valley View, Mountain View
Lake View, View of Water, Valley View, Mountain View
County
Thompson-Nicola
Thompson-Nicola
Listed By
Jillian McKinnon, Stonehaus Realty Corp
Source
CREA
Last checked Nov 22 2026 at 11:48 AM GMT+0000
CREA
Last checked Nov 22 2026 at 11:48 AM GMT+0000
Bathroom Details
- Full Bathrooms: 3
Lot Information
- Private Setting
Property Features
- Fireplace: Unknown
- Fireplace: Total: 1
- Fireplace: Gas
Heating and Cooling
- Forced Air
- Central Air Conditioning
Pool Information
- Above Ground Pool
Flooring
- Mixed Flooring
Exterior Features
- Roof: Unknown
- Roof: Asphalt Shingle
Utility Information
- Sewer: Septic Tank
Parking
- Total: 1
- Attached Garage
- Rv
Stories
- 2
Living Area
- 3,400 sqft
Location
Disclaimer: The trademarks REALTOR®, REALTORS®, and the REALTOR® logo are controlled
by The Canadian Real Estate Association (CREA) and identify real estate professionals who are members of CREA. Listing Data Last Updated: 11/22/26 03:48
The trademarks REALTOR®, REALTORS®, and the REALTOR® logo are controlledby The Canadian Real Estate Association (CREA) and identify real estate professionals who are members of CREA. Listing Data Last Updated: 11/22/26 03:48


Description