

Listing Courtesy of: VIVA / Listed By: 460 Realty Inc. (na)
91 Chapel St #607 Nanaimo, BC V9R 0J3
Active
$650,000 (CAD)
OPEN HOUSE TIMES
-
OPENSat, Aug 12:00 pm - 4:00 pm
Description
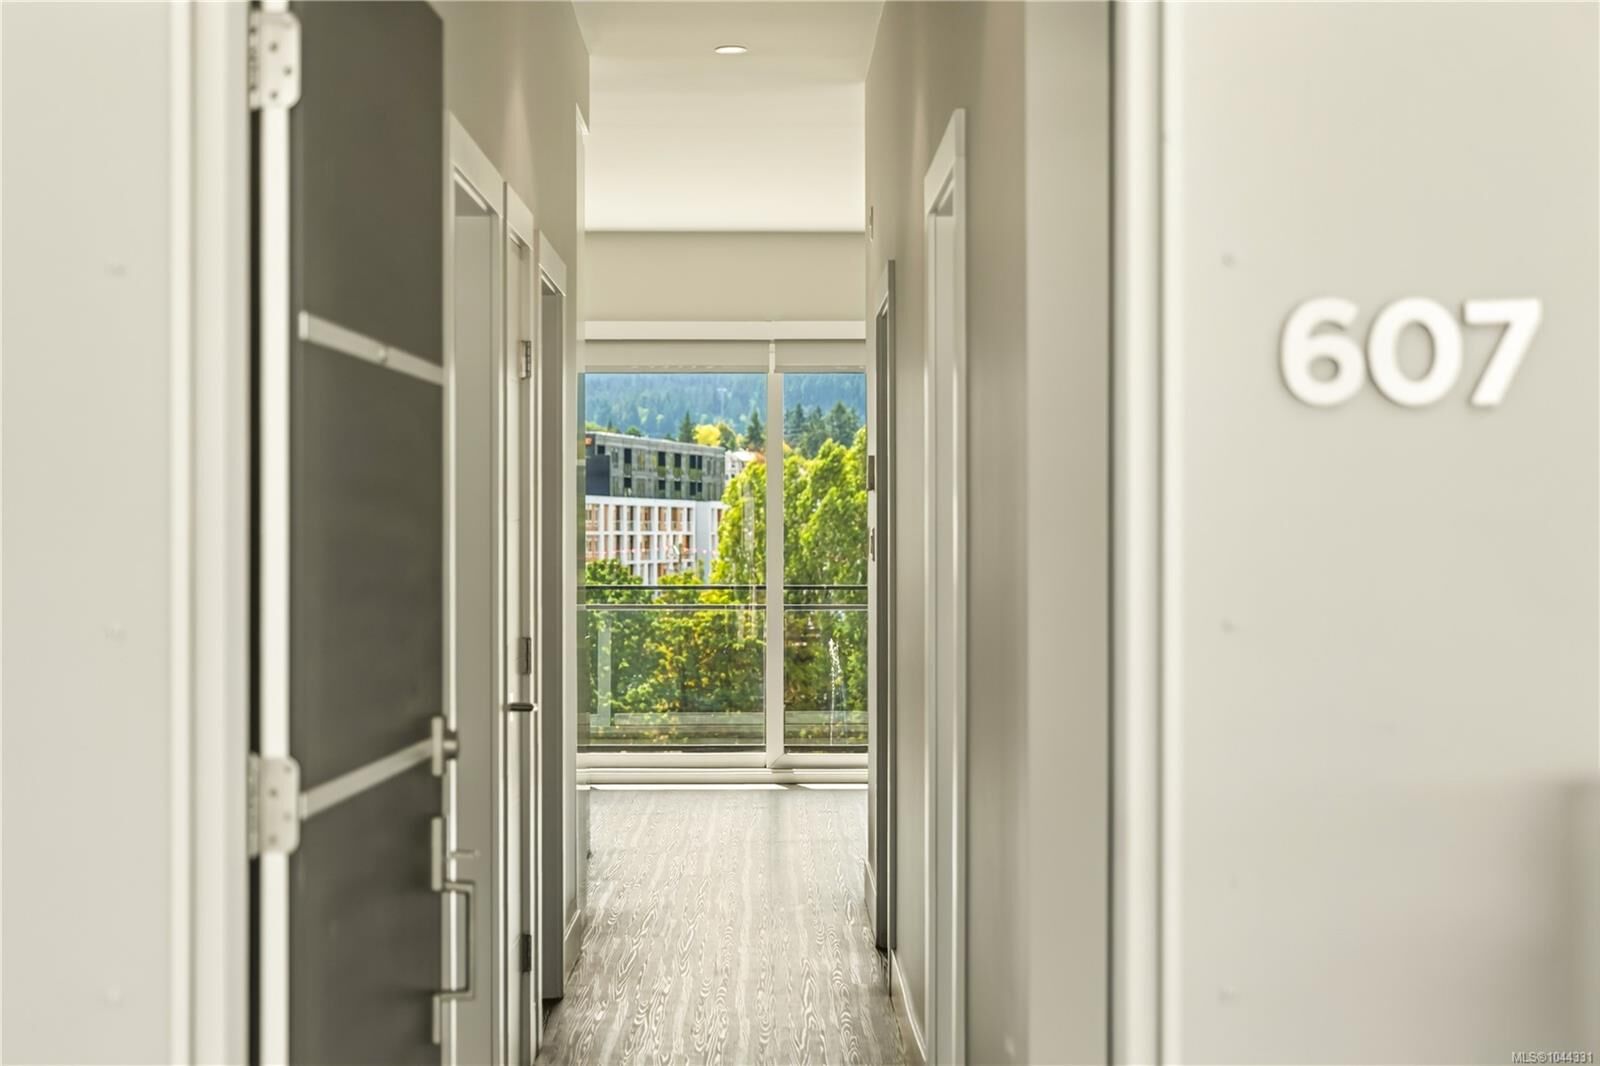
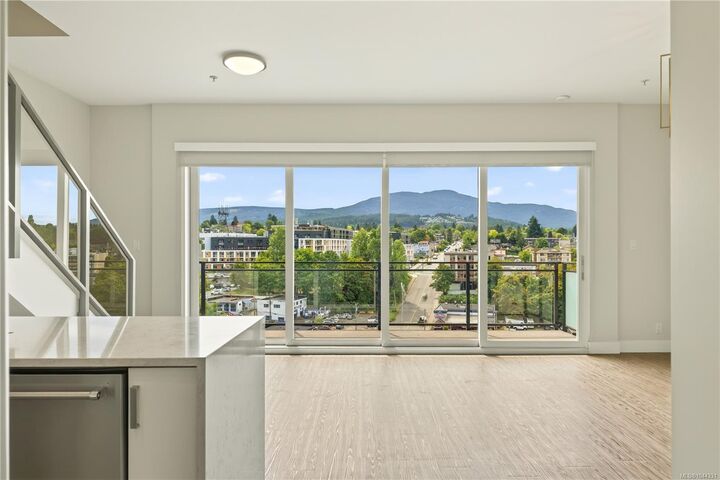
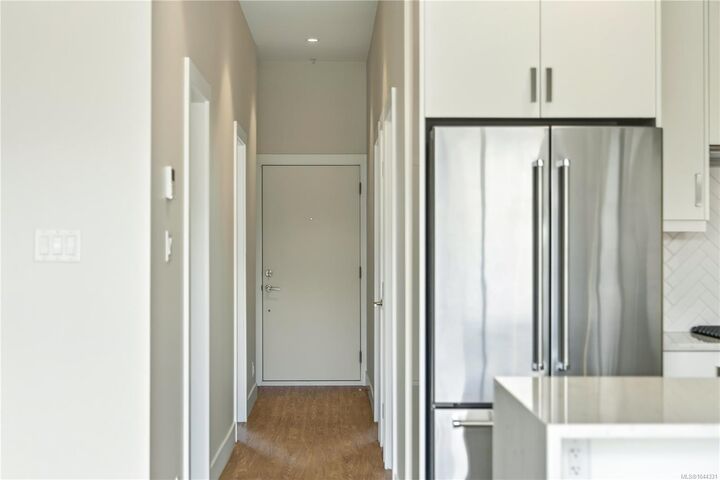
Welcome to this rare two level penthouse in one of Downtown Nanaimo's most sought after buildings. Offering over 1,000 sq ft of bright living space, this 2 bed, 2 bath home features 9 ft ceilings, a gas fireplace, electric heat pump, and in suite laundry. Expansive telescopic sliding glass doors fill the home with natural light and open to a spacious balcony with beautiful mountain views. The upper level showcases a private rooftop patio with ocean and mountain views, a gas BBQ hookup, and exceptional space for entertaining. The kitchen features waterfall quartz countertops and premium KitchenAid appliances, including a gas stove. Complete with secure underground parking, communal kayak and bike storage, a beautifully designed open courtyard, and pet friendly living (see bylaws). Enjoy a walkable lifestyle just steps from the seawall, night markets, restaurants, cafes, bars, shopping, and everything Downtown Nanaimo has to offer. Measurements approximate, verify if important.
MLS®:
1044331
1044331
Taxes
$4,088(2026)
$4,088(2026)
Type
Condo
Condo
Year Built
2019
2019
Views
Ocean, Mountain(s)
Ocean, Mountain(s)
County
Nanaimo
Nanaimo
Listed By
Steven Seriani, 460 Realty Inc. (na)
Source
VIVA
Last checked Jul 31 2026 at 11:12 PM GMT+0000
VIVA
Last checked Jul 31 2026 at 11:12 PM GMT+0000
Bathroom Details
Interior Features
- Dishwasher
- Dryer
- Microwave
- Washer
- Laundry: In Unit
- Windows: Vinyl Frames
- Oven/Range Gas
Senior Community
- Yes
Lot Information
- Marina Nearby
- Sidewalk
- Shopping Nearby
- Adult-Oriented Neighbourhood
Property Features
- Fireplace: Gas
- Fireplace: 1
- Foundation: Concrete Perimeter
Heating and Cooling
- Baseboard
- Electric
- Heat Pump
- Air Conditioning
Condo Information
- Fees: $513/Monthly
Flooring
- Mixed
Exterior Features
- Roof: Membrane
Utility Information
- Sewer: Sewer to Lot
Parking
- Underground
- Total: 1
Stories
- 6
Living Area
- 1,075 sqft
Location
Disclaimer: Copyright 2026 Victoria Real Estate Board. All rights reserved. This information is deemed reliable, but not guaranteed. The information being provided is for consumers’ personal, non-commercial use and may not be used for any purpose other than to identify prospective properties consumers may be interested in purchasing. Data last updated 7/31/26 16:12

