

Listing Courtesy of: VANCOUVER - IDX / Listed By: Royal Lepage Sussex
1079 Lillooet Road North Vancouver, BC V7J 3H7
Active
$1,149,000 (CAD)
OPEN HOUSE TIMES
-
OPENSat, Jul 182:30 pm - 4:00 pm
Description
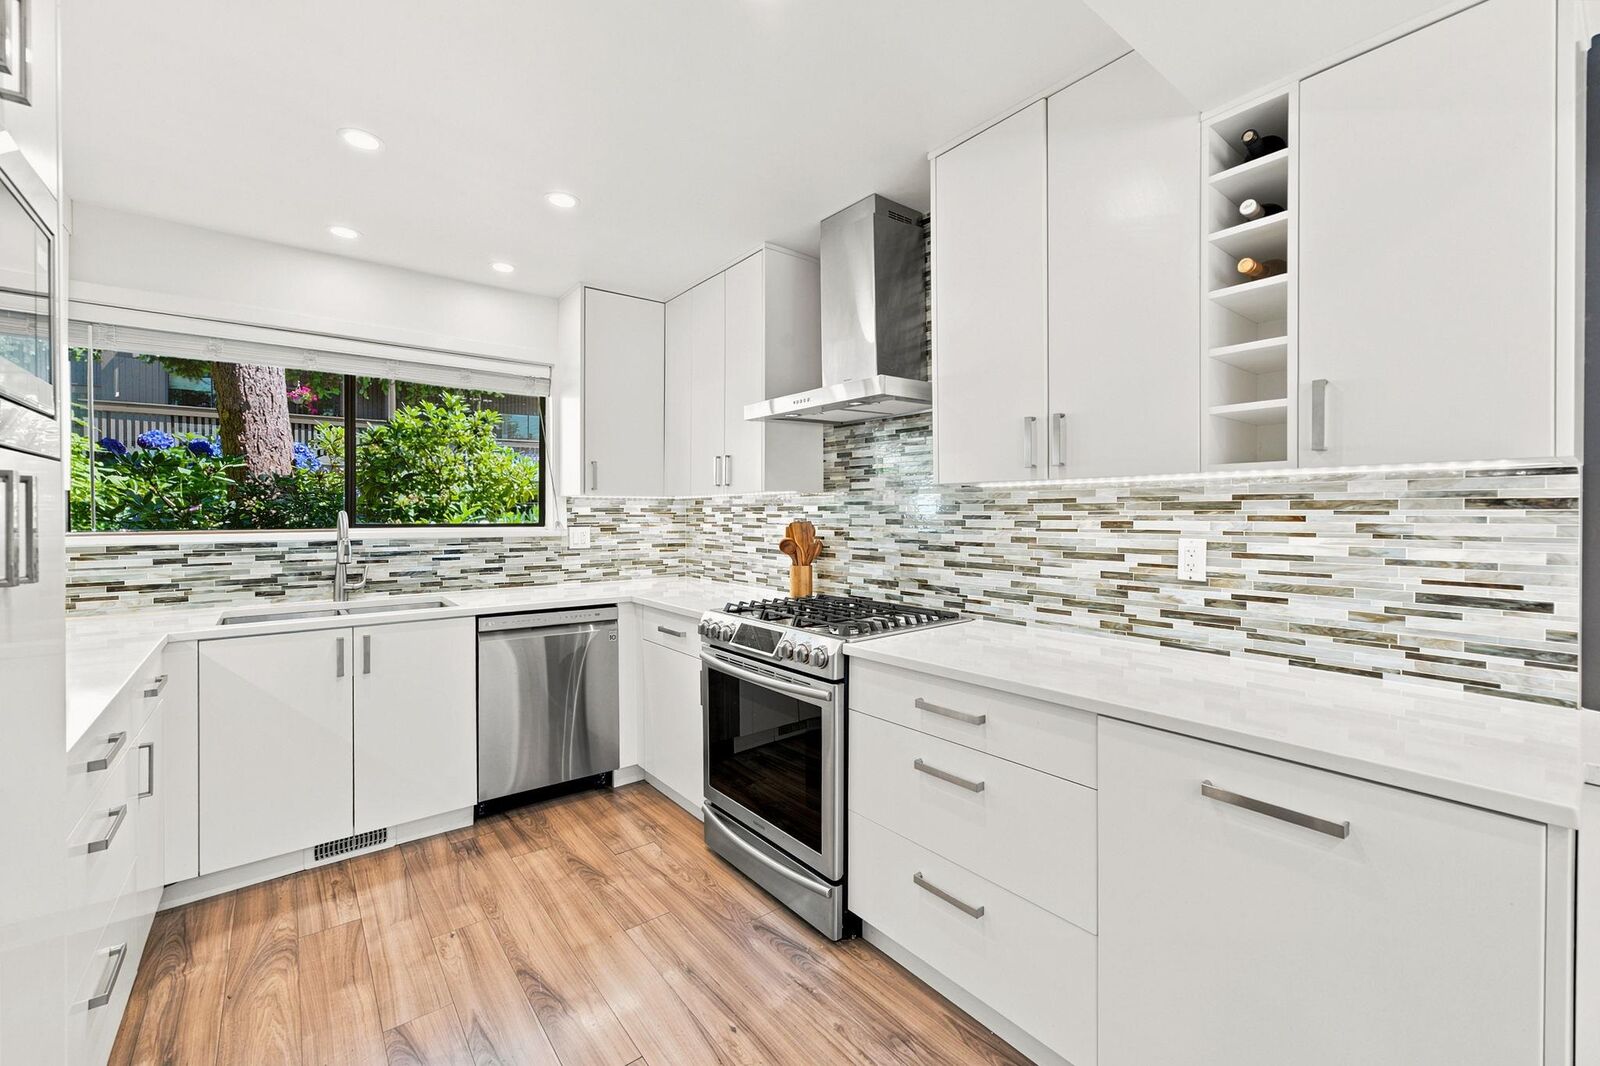
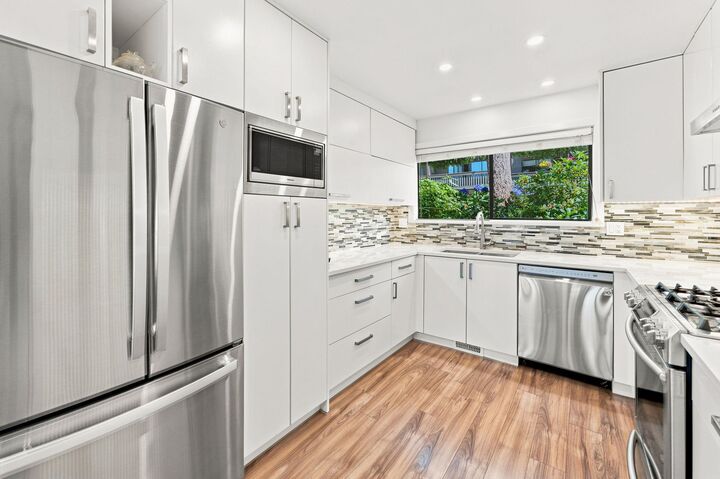
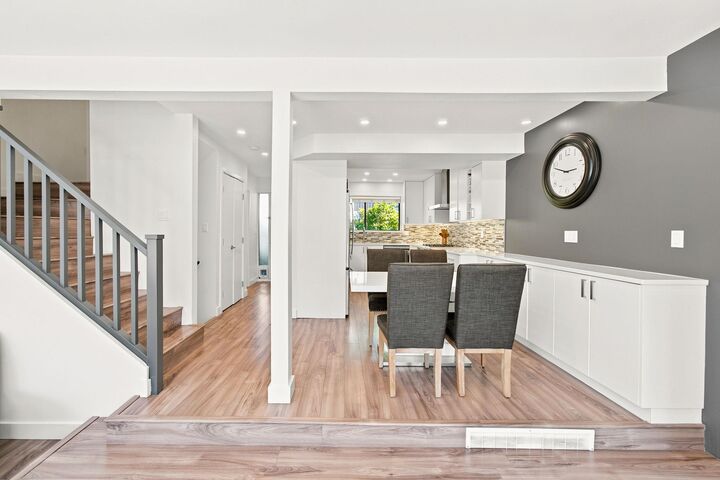
Welcome to this rarely available, beautifully renovated end-unit, 3-level townhouse in sought-after Lynnmour West! Featuring a bright open-concept main floor with a stunning new kitchen, spacious dining and living area, and a gorgeous feature fireplace wall. The kitchen offers stone countertops, S/S appliances, gas range and lots of storage. Thoughtfully updated with all new bathrooms, flooring, and lighting throughout. Upstairs offers 3 generous sized bedrooms, while the lower level boasts a large family room with direct outdoor access. Enjoy the fully fenced walkout patio, perfect for kids, pets, and entertaining. The complex features a pool + sports court and is ideally located beside Bridgman and Digger Parks + just 2 minutes to the Second Narrows Bridge. One dog and one cat allowed.
MLS®:
R3146968
R3146968
Taxes
$3,582(2025)
$3,582(2025)
Type
Townhouse
Townhouse
Year Built
1973
1973
County
Metro Vancouver
Metro Vancouver
Community
Lynnmour West
Lynnmour West
Listed By
Adryon Cooke, Royal Lepage Sussex
Source
VANCOUVER - IDX
Last checked Jul 17 2026 at 3:57 AM GMT+0000
VANCOUVER - IDX
Last checked Jul 17 2026 at 3:57 AM GMT+0000
Bathroom Details
- Full Bathrooms: 2
- Half Bathroom: 1
Interior Features
- Microwave
- Dishwasher
- Refrigerator
- Stove
- Laundry: In Unit
- Washer/Dryer
- Windows: Window Coverings
Subdivision
- Lynnmour West
Lot Information
- Central Location
- Recreation Nearby
- Greenbelt
- Ski Hill Nearby
Property Features
- Fireplace: 1
- Fireplace: Electric
- Fireplace: Insert
- Foundation: Concrete Perimeter
Heating and Cooling
- Forced Air
Basement Information
- Full
- Finished
Pool Information
- Outdoor Pool
Condo Information
- Fees: $709
Flooring
- Laminate
Exterior Features
- Roof: Asphalt
Utility Information
- Utilities: Electricity Connected, Water Connected, Natural Gas Connected
- Sewer: Sanitary Sewer
Parking
- Open
- Total: 1
Stories
- 3
Living Area
- 1,843 sqft
Location
Disclaimer: Copyright 2026 Real Estate Board of Greater Vancouver IDX. All rights reserved. This information is deemed reliable, but not guaranteed. The information being provided is for consumers’ personal, non-commercial use and may not be used for any purpose other than to identify prospective properties consumers may be interested in purchasing. Data last updated 7/16/26 20:57

