

Listing Courtesy of: VANCOUVER - IDX / Listed By: Sutton Premier Realty
7895 162 Avenue 85 Surrey, BC V4N 6X9
Active
$869,900 (CAD)
OPEN HOUSE TIMES
-
OPENSat, Aug 2212 noon - 5:00 pm
-
OPENSun, Aug 2312 noon - 5:00 pm
-
OPENMon, Aug 2412 noon - 5:00 pm
-
OPENTue, Aug 2512 noon - 5:00 pm
-
OPENWed, Aug 2612 noon - 5:00 pm
-
OPENSat, Aug 2912 noon - 5:00 pm
-
OPENSun, Aug 3012 noon - 5:00 pm
-
OPENMon, Aug 3112 noon - 5:00 pm
-
OPENTue, Sep 112 noon - 5:00 pm
-
OPENWed, Sep 212 noon - 5:00 pm
-
OPENSat, Sep 512 noon - 5:00 pm
-
OPENSun, Sep 612 noon - 5:00 pm
-
OPENMon, Sep 712 noon - 5:00 pm
show more
show more
Description
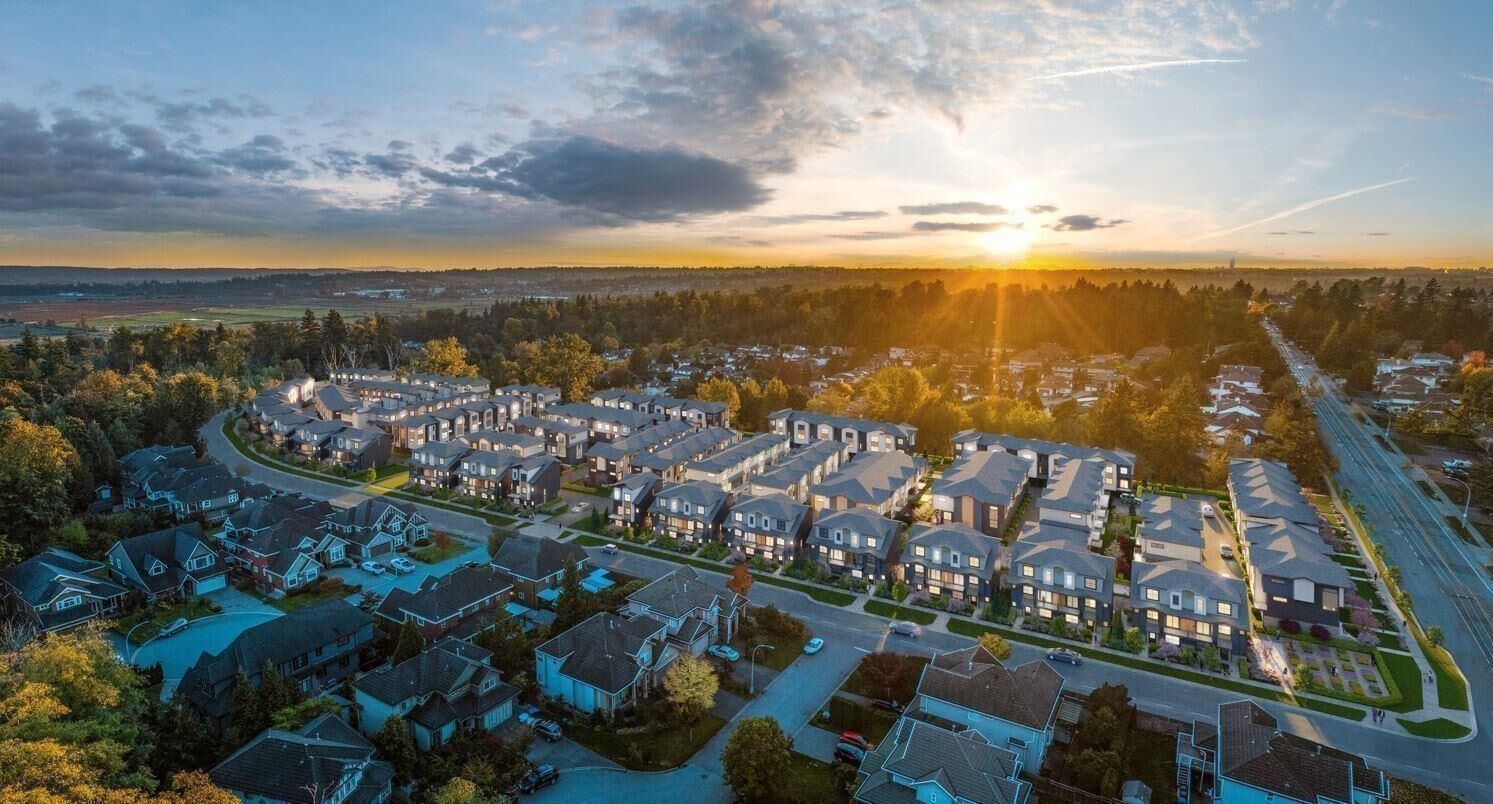
Elywnn Green This exclusive residential community of 172 three- and four-bedroom townhomes is surrounded by Fleetwood's prime greenspace. Come home to a 10-acre development designed for active families who value contemporary, stylish living enhanced by the serenity of exquisite green spaces. West coast contemporary architecture featuring dramatic roofs, cultured stone, rich wood accents and hardi-plank siding Fischer Paykel + SAMSUNG Appliances Package, High efficiency forced air heating.
MLS®:
R3157604
R3157604
Type
Townhouse
Townhouse
Year Built
2026
2026
Style
3 Storey
3 Storey
County
Metro Vancouver
Metro Vancouver
Listed By
Kuljit Minhas - Prec, Sutton Premier Realty
Source
VANCOUVER - IDX
Last checked Aug 20 2026 at 10:39 PM GMT+0000
VANCOUVER - IDX
Last checked Aug 20 2026 at 10:39 PM GMT+0000
Bathroom Details
- Full Bathrooms: 2
- Half Bathroom: 1
Interior Features
- Microwave
- Dishwasher
- Refrigerator
- Stove
- Laundry: In Unit
- Washer/Dryer
Lot Information
- Central Location
- Recreation Nearby
Property Features
- Fireplace: 1
- Fireplace: Electric
- Foundation: Concrete Perimeter
Heating and Cooling
- Forced Air
Condo Information
- Fees: $370
Flooring
- Wall/Wall/Mixed
Exterior Features
- Roof: Asphalt
Utility Information
- Utilities: Water Connected
- Sewer: Public Sewer
Garage
- Garage
Parking
- Front Access
- Total: 2
- Garage Double
Stories
- 2
Living Area
- 1,477 sqft
Location
Disclaimer: Copyright 2026 Real Estate Board of Greater Vancouver IDX. All rights reserved. This information is deemed reliable, but not guaranteed. The information being provided is for consumers’ personal, non-commercial use and may not be used for any purpose other than to identify prospective properties consumers may be interested in purchasing. Data last updated 8/20/26 15:39

