

Listing Courtesy of: VIVA / Listed By: Re/Max Sabre Realty Group
2310 Fernwood Rd Victoria, BC V8T 2Z5
Active (0 Days)
$799,900 (CAD)
OPEN HOUSE TIMES
-
OPENSat, Oct 101:00 pm - 3:00 pm

Description
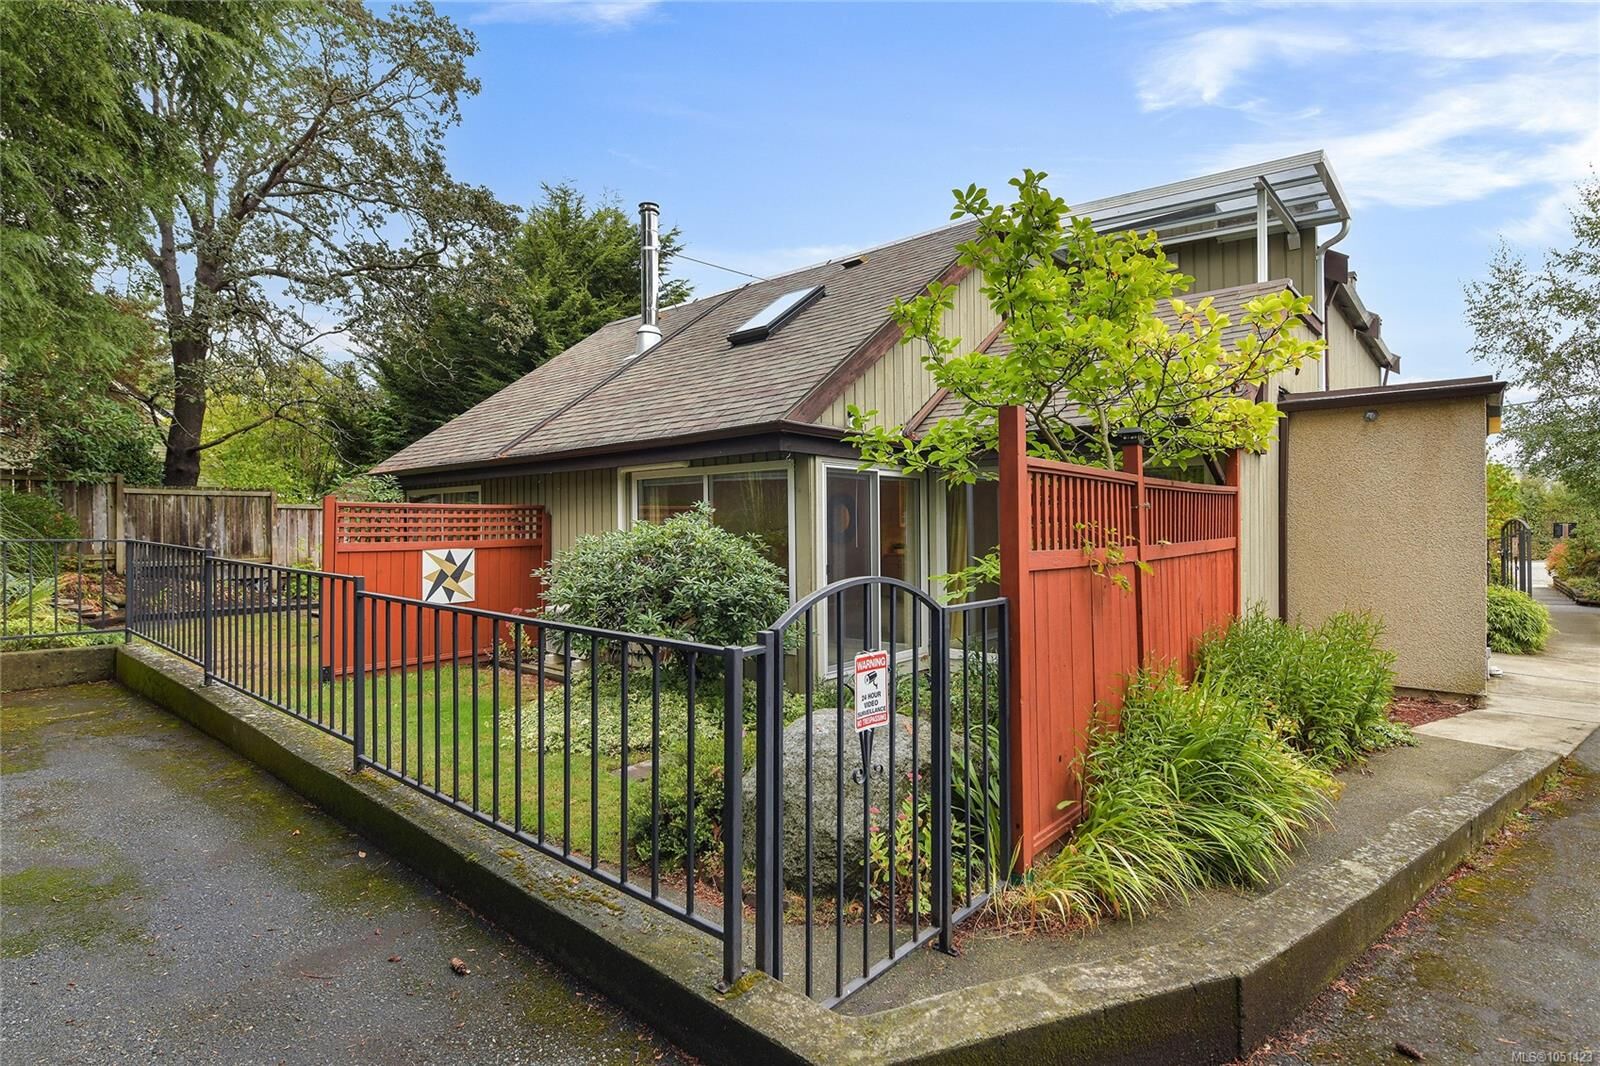
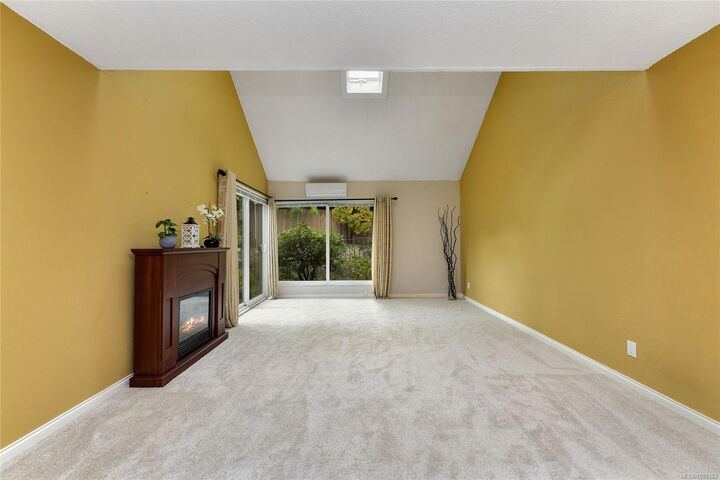
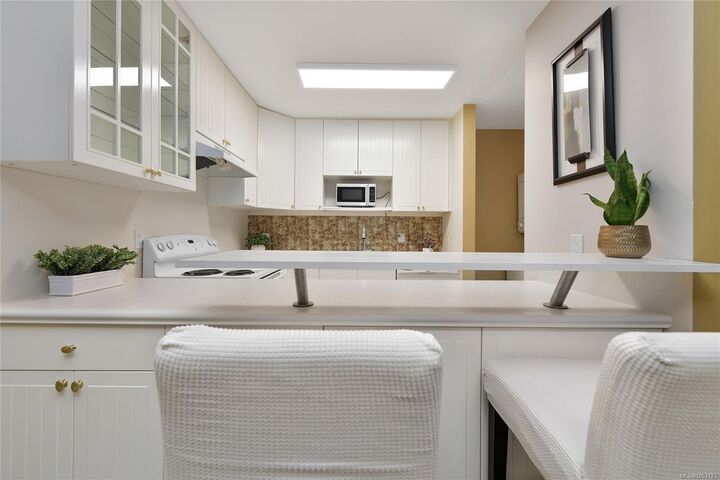
OPEN HOUSE: Saturday, Oct 10th, 1-3pm. Discover comfortable Fernwood living at 2310 Fernwood Road, a bright 2-bedroom, 2-bathroom townhouse offering 1,149 sq ft of inviting space and low strata fees of just $350/month. The main level features an open-concept living and dining area with vaulted ceilings and large windows, a functional kitchen, a second bedroom, in-suite laundry, and a 2-piece bathroom. Upstairs, the spacious primary bedroom boasts a 4-piece ensuite and access to a private balcony, perfect for morning coffee or relaxing evenings. Updates include a ductless heat pump, new living/dining room carpet, windows and sliding doors (2019), a brand-new flat roof (2025), and perimeter drains (2014). Springridge is a small, self-managed seven-unit complex that is pet-friendly, kid-friendly, and rentable. Enjoy being steps from cafés, shops, parks, and Fernwood’s vibrant arts scene, with downtown just minutes away.
MLS®:
1051423
1051423
Taxes
$4,063(2026)
$4,063(2026)
Lot Size
1,149 SQFT
1,149 SQFT
Type
Townhouse
Townhouse
Year Built
1981
1981
Style
West Coast
West Coast
County
Capital Regional District
Capital Regional District
Listed By
Matt Ozon, Re/Max Sabre Realty Group
Source
VIVA
Last checked Oct 9 2026 at 6:47 PM GMT+0000
VIVA
Last checked Oct 9 2026 at 6:47 PM GMT+0000
Bathroom Details
Interior Features
- Dining/Living Combo
- Vaulted Ceiling(s)
- Dryer
- Microwave
- Refrigerator
- Washer
- Windows: Blinds
- Storage
- Laundry: In Unit
- Oven/Range Electric
- Windows: Window Coverings
- Windows: Screens
Senior Community
- Yes
Lot Information
- Private
- Level
- Irregular Lot
- Central Location
- Recreation Nearby
- Landscaped
- Quiet Area
- Sidewalk
- Shopping Nearby
- Adult-Oriented Neighbourhood
Property Features
- Fireplace: 1
- Fireplace: Electric
- Foundation: Concrete Perimeter
Heating and Cooling
- Baseboard
- Electric
- Heat Pump
- Wood
- Wall Unit(s)
Condo Information
- Fees: $350/Monthly
Flooring
- Carpet
- Laminate
- Tile
Exterior Features
- Roof: Fibreglass Shingle
- Roof: Asphalt Torch on
Utility Information
- Sewer: Sewer Connected
Parking
- Driveway
- Total: 1
Stories
- 2
Living Area
- 1,149 sqft
Location
Disclaimer: Copyright 2026 Victoria Real Estate Board. All rights reserved. This information is deemed reliable, but not guaranteed. The information being provided is for consumers’ personal, non-commercial use and may not be used for any purpose other than to identify prospective properties consumers may be interested in purchasing. Data last updated 10/9/26 11:47

