

Listing Courtesy of: NOVA SCOTIA - IDX / Listed By: Re/Max Nova (halifax)
21 Zeppelin Crescent Beechville, NS B3T 0B0
Active (1 Days)
$689,900 (CAD)
OPEN HOUSE TIMES
-
OPENSun, Aug 22:00 pm - 4:00 pm
Description
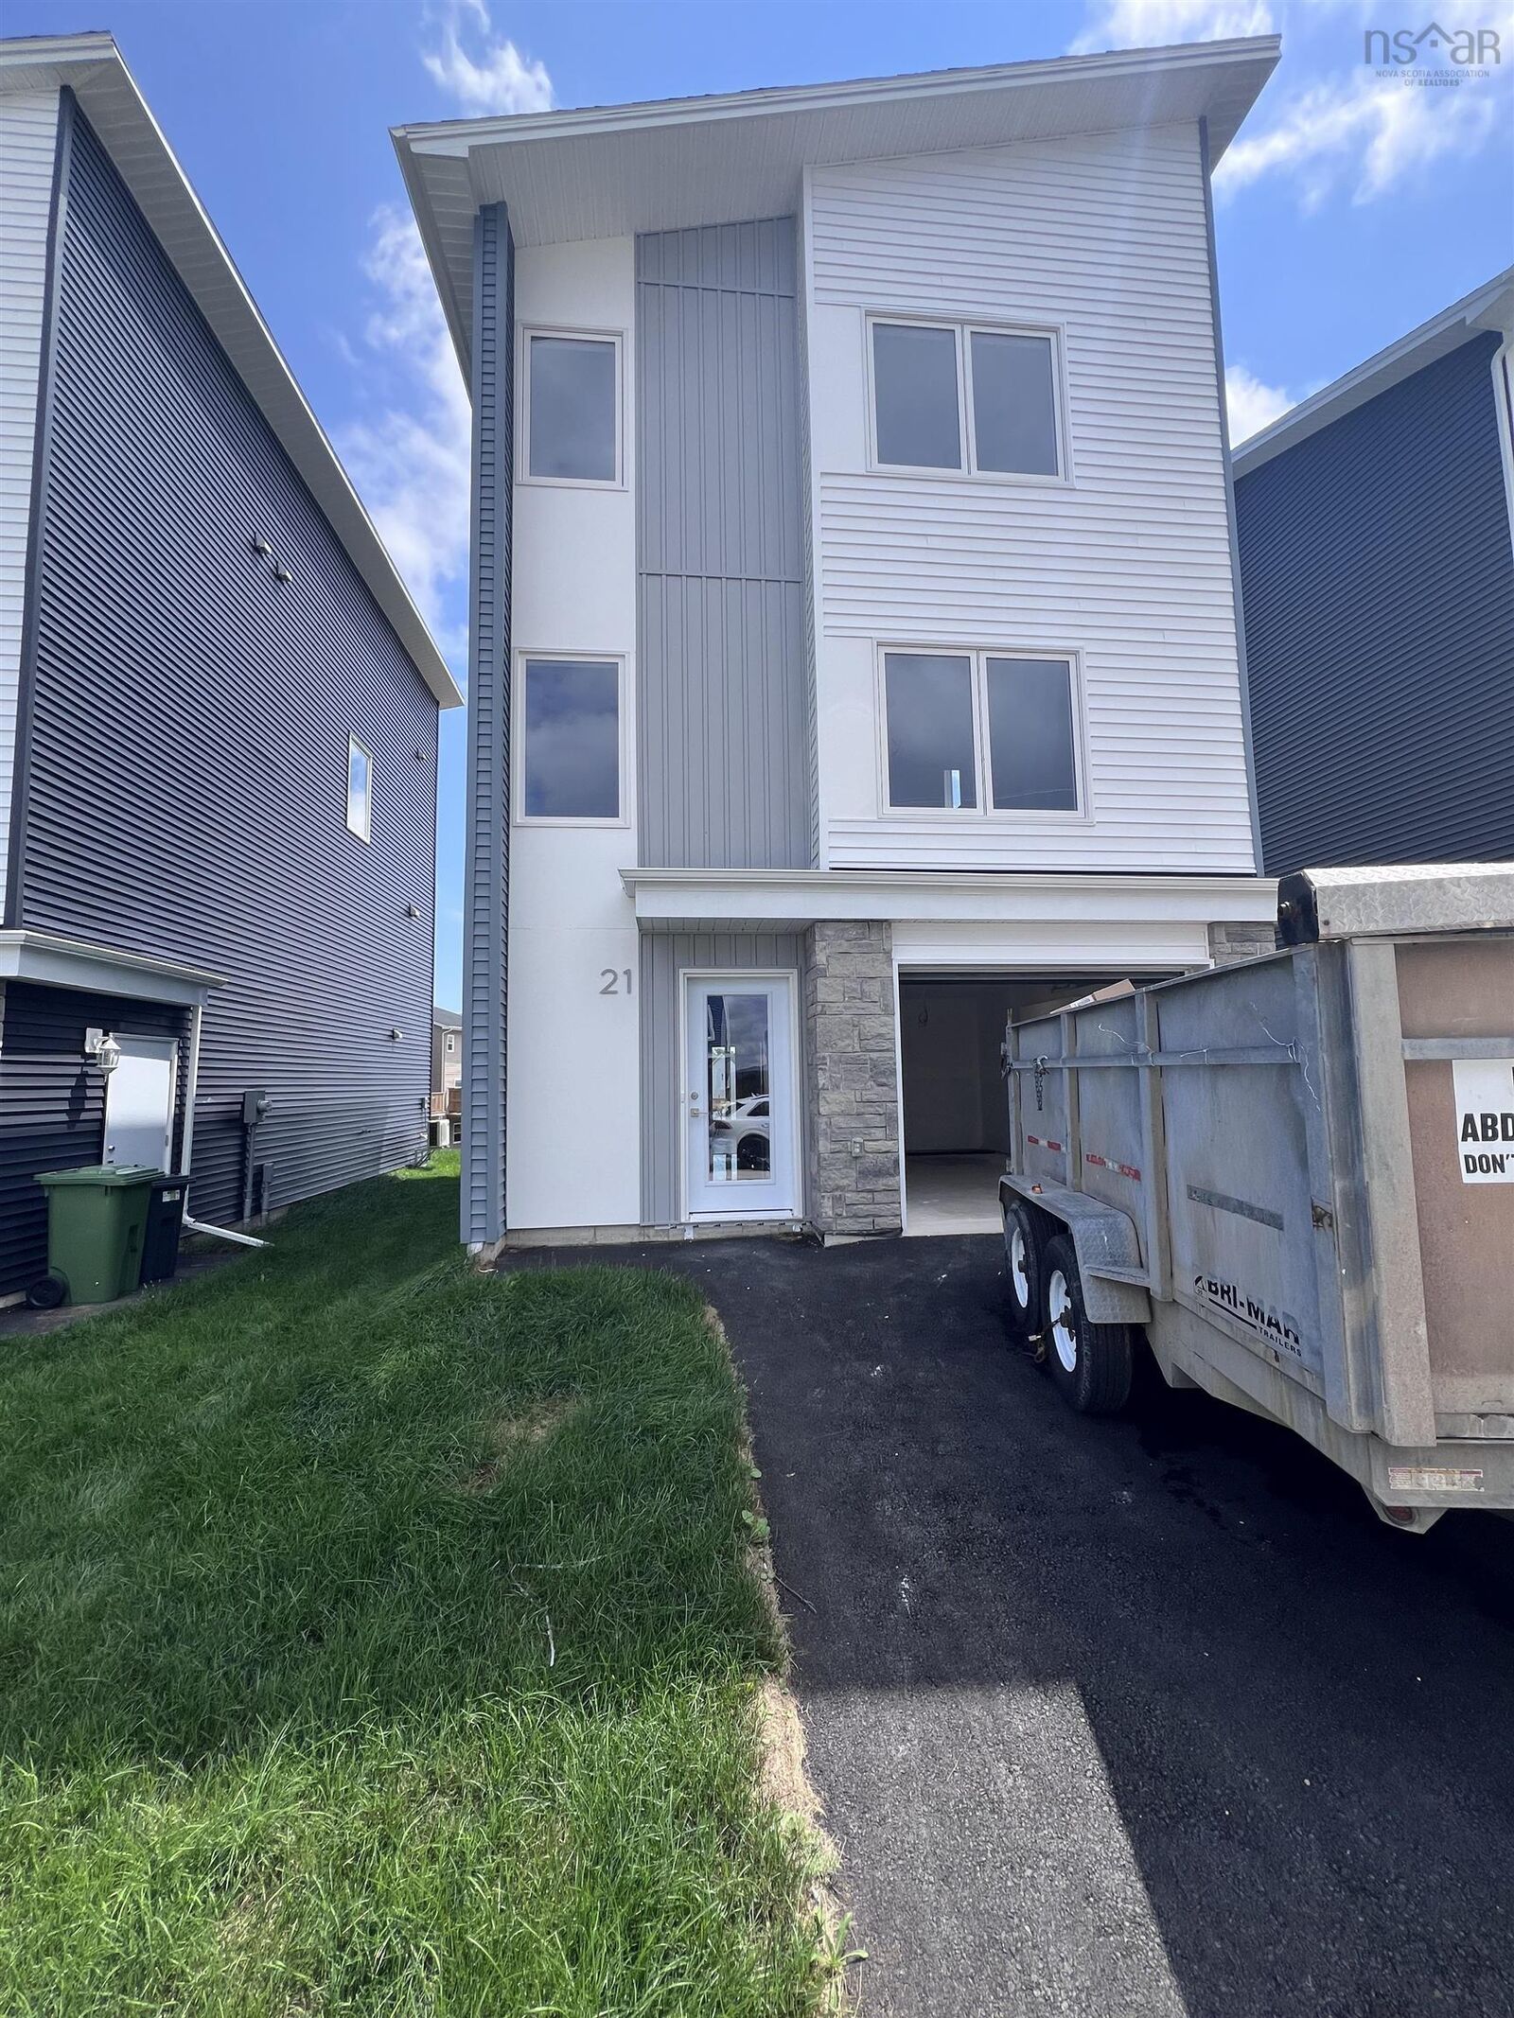
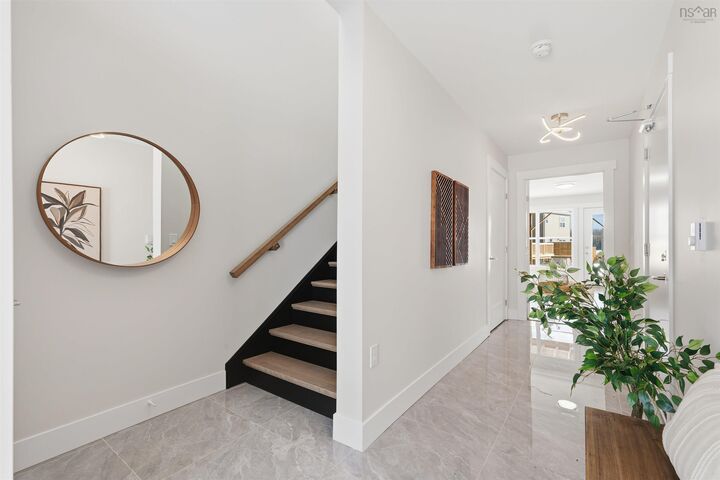
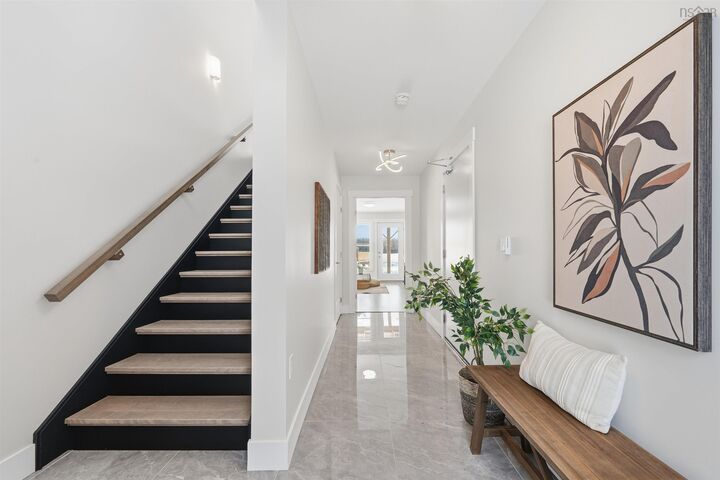
Welcome to Lovett Lake! New construction at its best!! This four bedroom, 3.5 bath detached home will sure to please the whole family. Spacious living area, eat in kitchen with dining room, great place to entertain family and friends. Kitchen with quartz countertops, with soft closure drawers, pantry, garden door to deck, great for year round barbeques, convenient office/den area, and two piece powder room completes the main floor. Upper level has a spacious primary with ensuite bath and walk-in closet - two more good sized bedrooms on this level with 3 piece main bath and laundry area. Lower level - with rec room, 4th bedroom, laundry area, and another 3pc bath, perfect area for overnight guests or extended family. Beechville is only 5 minutes away from Bayers Lake, quick access to major highways and approximately 20 minutes to downtown Halifax, or a short drive across the bridge to Dartmouth.
MLS®:
202619247
202619247
Type
Single-Family Home
Single-Family Home
Style
2 Storey
2 Storey
Views
No
No
County
Halifax Regional Municipality
Halifax Regional Municipality
Listed By
Yasser Khalaf, Re/Max Nova (halifax)
Source
NOVA SCOTIA - IDX
Last checked Jul 31 2026 at 11:00 PM GMT+0000
NOVA SCOTIA - IDX
Last checked Jul 31 2026 at 11:00 PM GMT+0000
Bathroom Details
- Full Bathrooms: 3
- Half Bathroom: 1
Interior Features
- Appliances : Dishwasher
- Appliances : Washer
- Appliances : Refrigerator
- Appliances : Stove
- Appliances : Dryer
Subdivision
- 40-A
Lot Information
- Cleared
- Landscaped
Property Features
- Foundation: Poured Concrete
Heating and Cooling
- Baseboard
- Heat Pump -Ductless
Flooring
- Laminate
- Ceramic
Exterior Features
- Vinyl
- Stone
- Roof: Asphalt Shingle
Utility Information
- Utilities: Electricity, Cable, High Speed Internet
- Sewer: Municipal
- Fuel: Electric
Garage
- Built-In
- Single
- Single Built In
Parking
- Spaces : 0
- Paved
- Driveway
Stories
- 2
Living Area
- 2,197 sqft
Location
Disclaimer: Square footage is based on information available to agent, including County records. Information has not been verified by agent and should be verified by buyer.

