

Listing Courtesy of: NOVA SCOTIA - IDX / Listed By: Royal Lepage Anchor Realty
23 Prince Albert Road Dartmouth, NS B2Y 1L8
Active (1 Days)
$399,900 (CAD)
OPEN HOUSE TIMES
-
OPENSat, Oct 242:00 pm - 4:00 pm
-
OPENSun, Oct 252:00 pm - 4:00 pm
Description
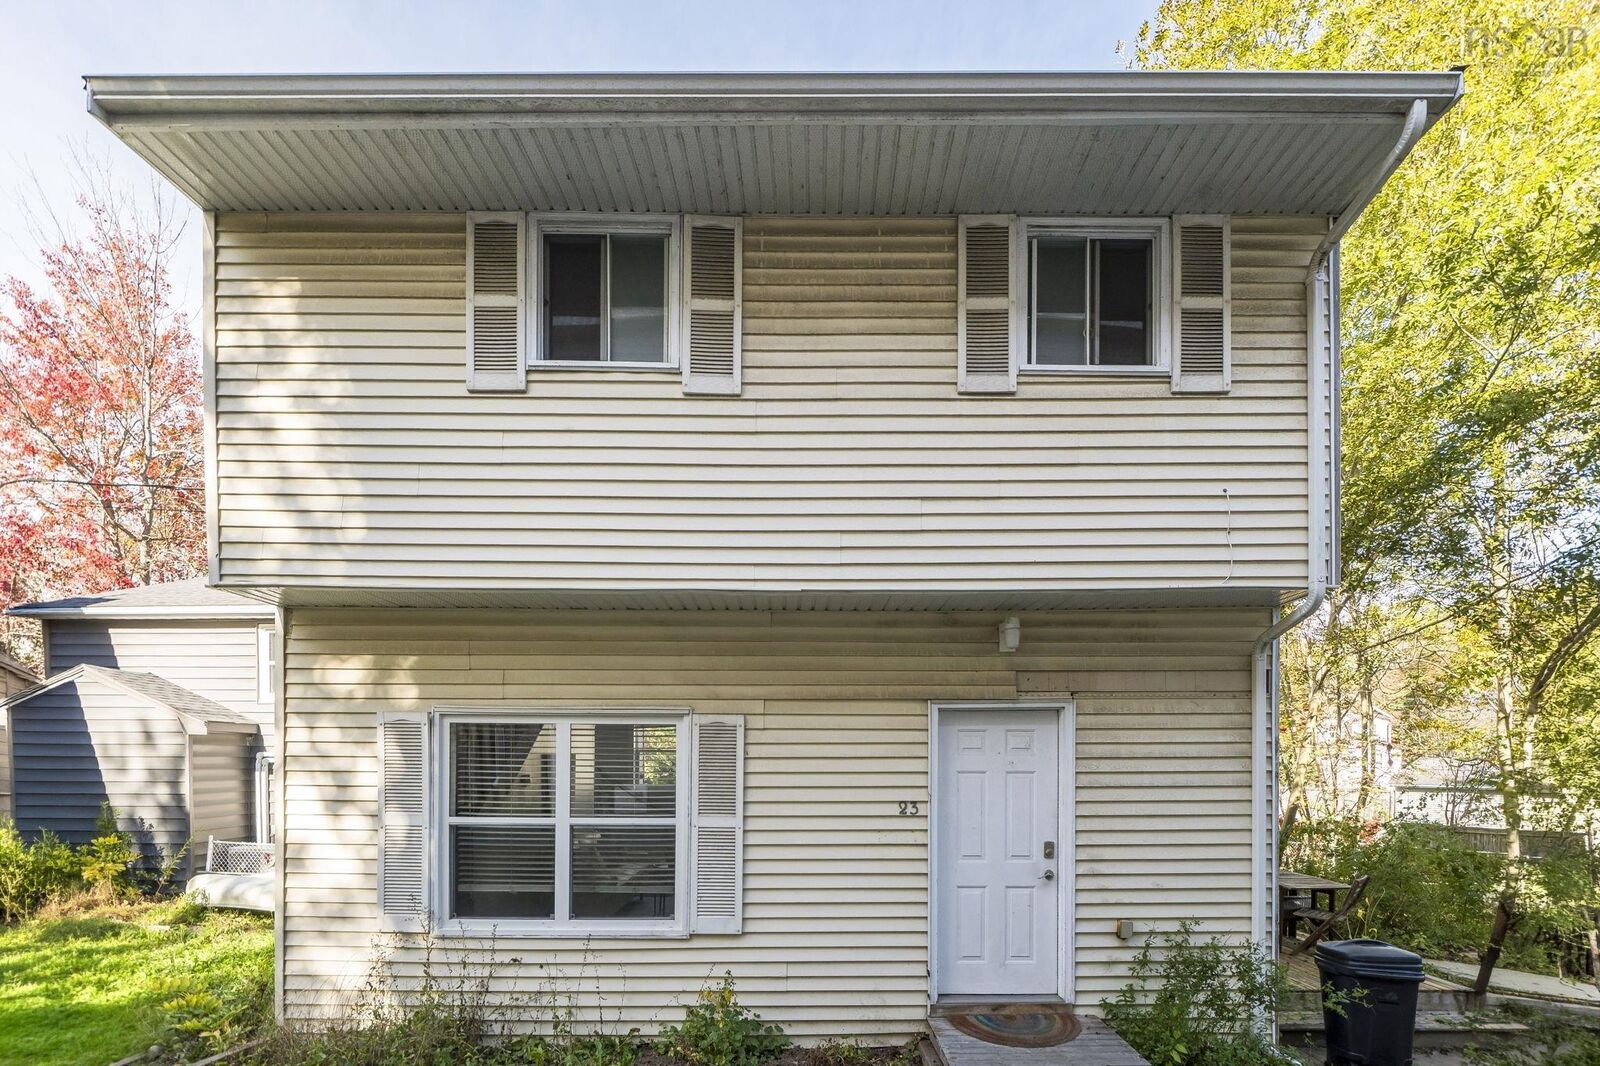
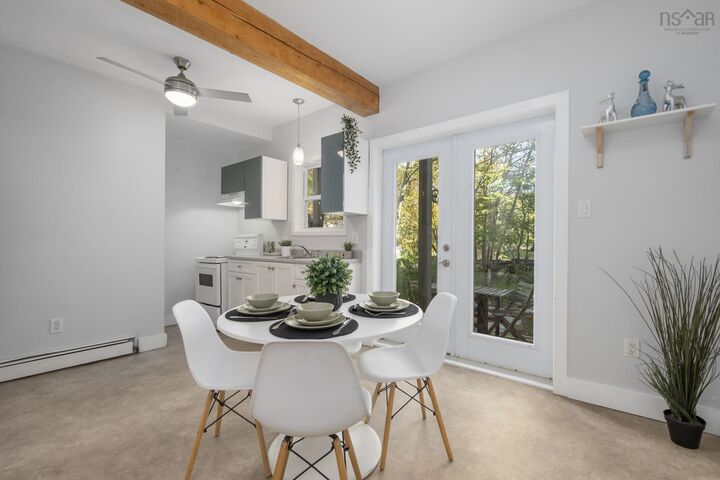
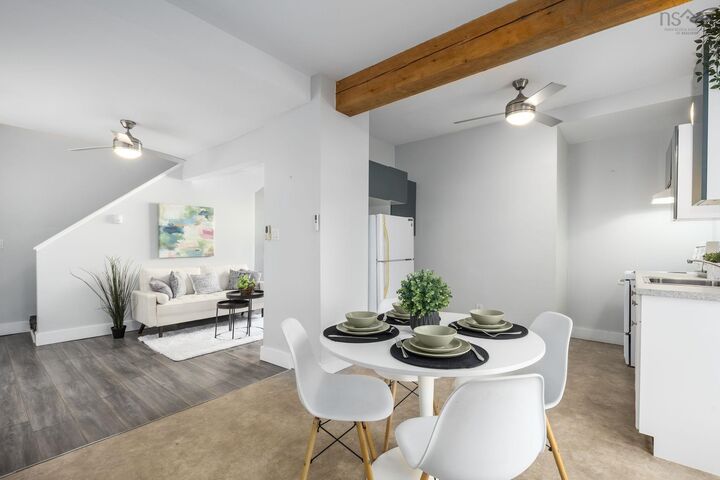
Perfectly positioned in Downtown Dartmouth, this charming two-storey detached home is set well back from the road via a shared driveway with two neighbouring properties, offering a quiet retreat in a vibrant urban setting. The interior layout includes a comfortable living room featuring a dedicated office nook, alongside an eat-in kitchen with walkout garden doors opening to a deck and stone patio. Upstairs, you will find two bedrooms, a full four-piece bath, convenient second-level laundry, and access to an upper balcony. The prime location places you within easy walking distance of the Alderney Landing ferry terminal, Sullivans Pond, Lake Banook, and the local shops, restaurants, and amenities along Portland Street.
MLS®:
202626550
202626550
Lot Size
2,500 SQFT
2,500 SQFT
Type
Single-Family Home
Single-Family Home
Year Built
1920
1920
Style
2 Storey
2 Storey
Views
No
No
County
Halifax Regional Municipality
Halifax Regional Municipality
Listed By
Anthony Carter, Royal Lepage Anchor Realty
Source
NOVA SCOTIA - IDX
Last checked Oct 23 2026 at 8:58 PM GMT+0000
NOVA SCOTIA - IDX
Last checked Oct 23 2026 at 8:58 PM GMT+0000
Bathroom Details
- Full Bathroom: 1
Subdivision
- 12-D
Lot Information
- Cleared
Property Features
- Foundation: Poured Concrete
Heating and Cooling
- Baseboard
- Furnace
Flooring
- Carpet
- Laminate
Exterior Features
- Vinyl
- Roof: Asphalt Shingle
Utility Information
- Utilities: Electricity, Telephone, Cable, High Speed Internet
- Sewer: Municipal
- Fuel: Oil
School Information
- Elementary School: Hawthorn Elementary School
- Middle School: Dartmouth South Academy
- High School: Dartmouth High School
Garage
- Other
Parking
- Spaces : 0
- Single
- Shared Driveway
Stories
- 2
Living Area
- 936 sqft
Location
Disclaimer: Square footage is based on information available to agent, including County records. Information has not been verified by agent and should be verified by buyer.

