

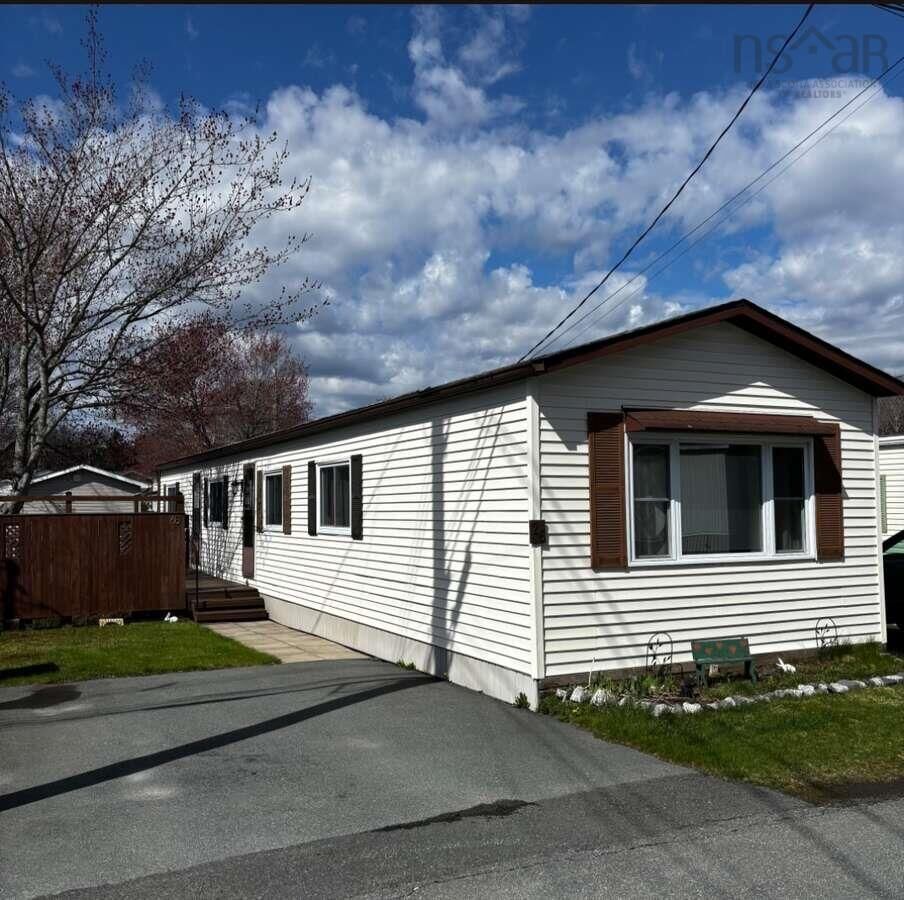
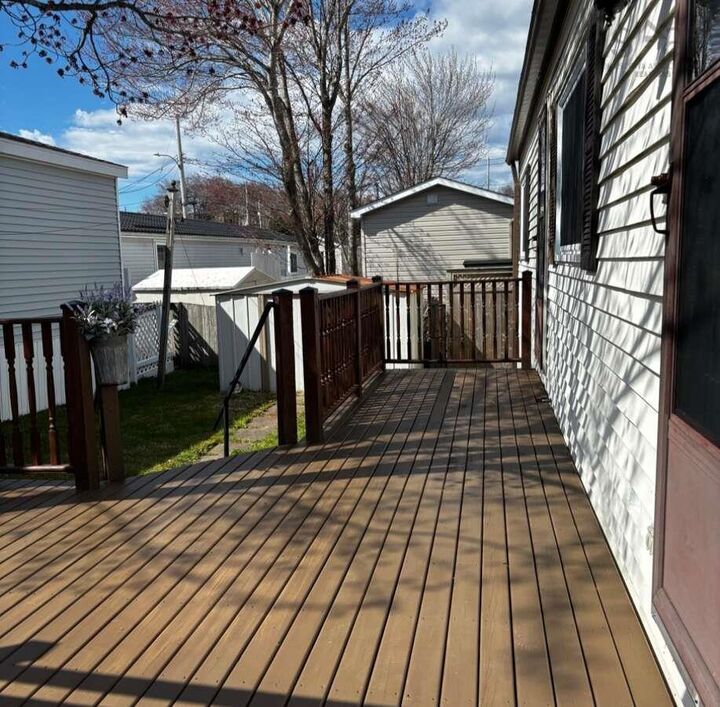
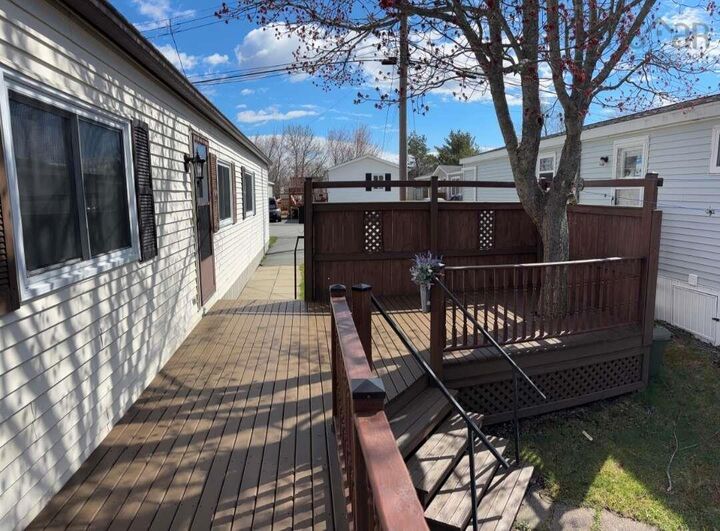
Listing Courtesy of: NOVA SCOTIA - IDX / Easy List Realty Ltd.
26 Glenda Crescent Fairview, NS B3M 2X7
Active (1 Days)
$254,500 (CAD)
MLS®:
202612384
202612384
Lot Size
3,598 SQFT
3,598 SQFT
Type
Mfghome
Mfghome
Year Built
1984
1984
Style
Mini
Mini
Views
No
No
County
Halifax Regional Municipality
Halifax Regional Municipality
Listed By
Sophie Giterman, Easy List Realty Ltd.
Source
NOVA SCOTIA - IDX
Last checked May 27 2026 at 10:10 PM GMT+0000
NOVA SCOTIA - IDX
Last checked May 27 2026 at 10:10 PM GMT+0000
Bathroom Details
- Full Bathroom: 1
Interior Features
- Appliances : Dishwasher
- Appliances : Washer
- Appliances : Refrigerator
- Appliances : Dryer
- Appliances : Microwave
- Appliances : Oven - Electric
- Appliances : Cooktop - Electric
Subdivision
- N/A
Property Features
- Foundation: Other
Heating and Cooling
- Baseboard
Flooring
- Vinyl Plank
Exterior Features
- Aluminium Siding
- Roof: Asphalt Shingle
Utility Information
- Utilities: Electricity
- Sewer: Municipal
- Fuel: Electric
Parking
- Spaces : 0
- Parking Spaces(s)
Living Area
- 924 sqft
Location
Disclaimer: Square footage is based on information available to agent, including County records. Information has not been verified by agent and should be verified by buyer.


Description