

Listing Courtesy of: NOVA SCOTIA - IDX / Listed By: Red Door Realty(lunenburg)
3346 Ashton Lane Halifax Peninsula, NS B3L 4T5
Active (1 Days)
$599,900 (CAD)
OPEN HOUSE TIMES
-
OPENSat, Aug 82:00 pm - 4:00 pm
-
OPENSun, Aug 92:00 pm - 4:00 pm

Description
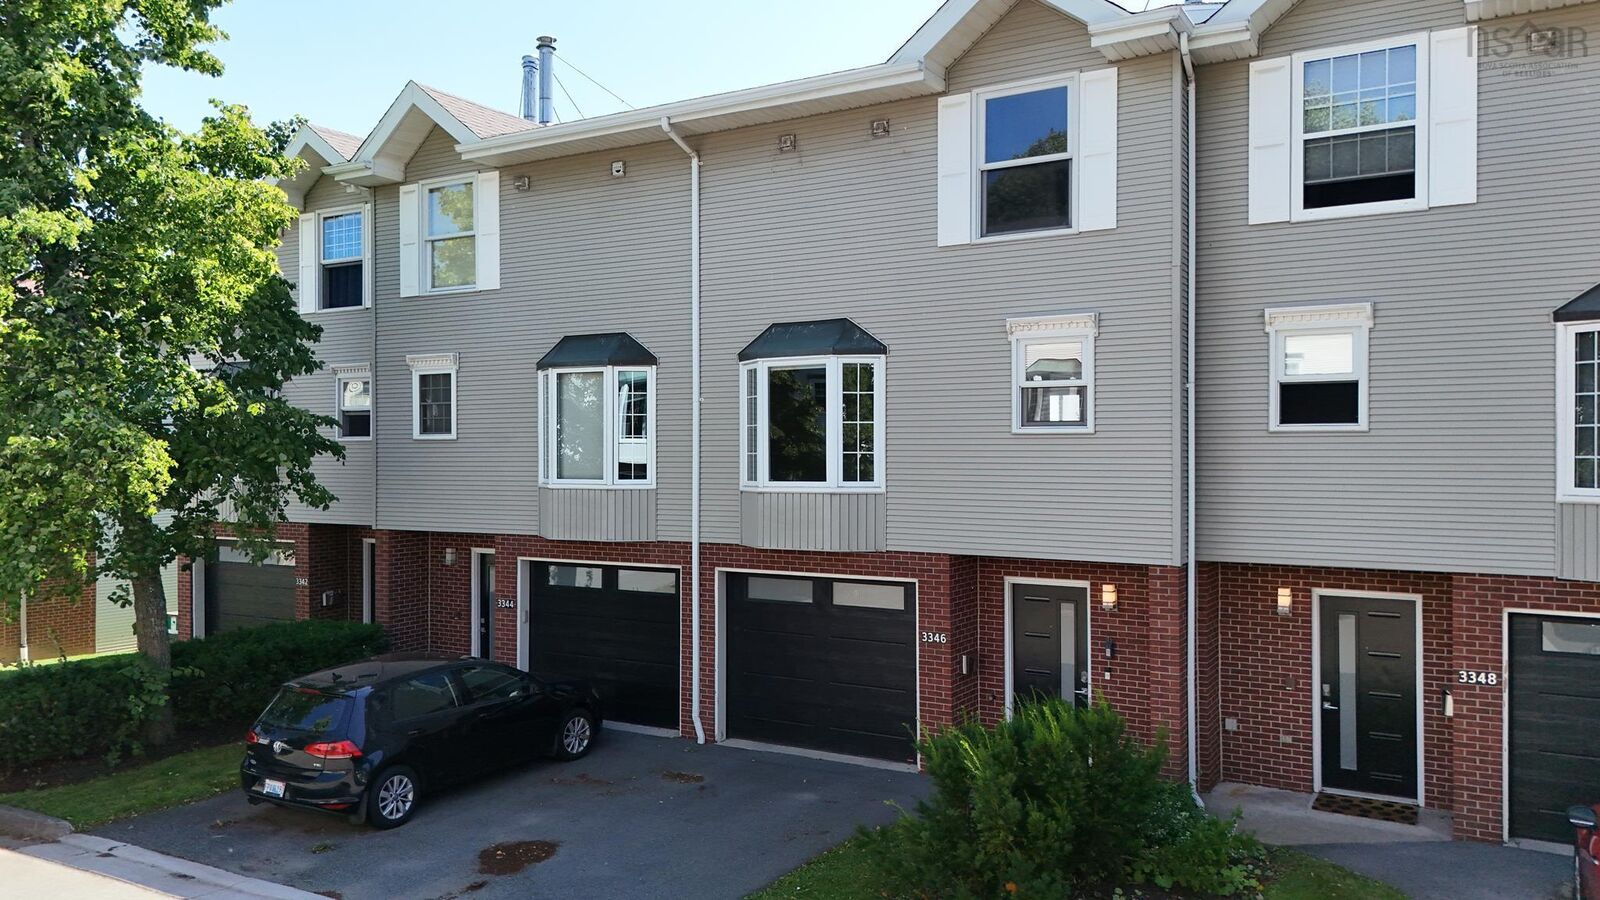

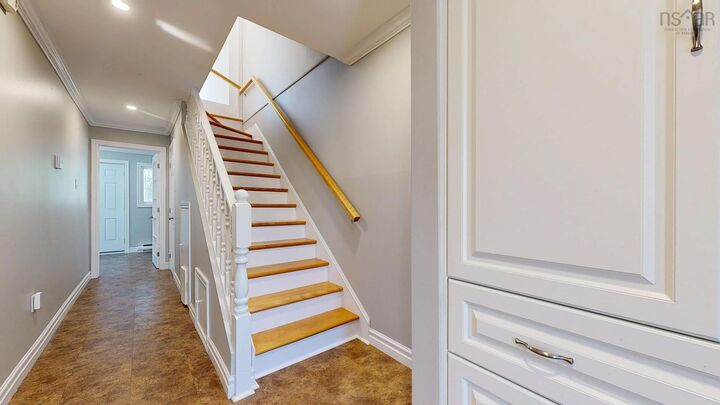
Want to be within true walking distance to everything on the peninsula, need a garage? How about a small backyard? How about an amazingly upgraded townhome that really feels like new construction? Not only that but this is adjacent to the brand new Don Bosco International French school! It is all here- three bedrooms/amazing built-ins, designer kitchen, a dining room -Both a deck and a patio. And since it faces west- the most amazing sunsets! All available to you at last! Call today!
MLS®:
202619694
202619694
Type
Condo
Condo
Year Built
1990
1990
Style
2 Storey, 3 Level
2 Storey, 3 Level
Views
No
No
County
Halifax Regional Municipality
Halifax Regional Municipality
Listed By
Alex Astbury, Red Door Realty(lunenburg)
Source
NOVA SCOTIA - IDX
Last checked Aug 6 2026 at 9:48 PM GMT+0000
NOVA SCOTIA - IDX
Last checked Aug 6 2026 at 9:48 PM GMT+0000
Bathroom Details
- Full Bathroom: 1
- Half Bathroom: 1
Interior Features
- Appliances : Range - Electric
- Appliances : Dishwasher
- Appliances : Dryer - Electric
- Appliances : Washer
- Appliances : Refrigerator
- Appliances : Oven - Electric
Subdivision
- 4-B
Lot Information
- Level
- Partially Fenced
- Year Round Road
- Landscaped
Property Features
- Fireplace: Exterior Features : Wood Fireplace
- Foundation: Poured Concrete
Heating and Cooling
- Baseboard
Flooring
- Ceramic
- Engineered Hardwood
Exterior Features
- Vinyl
- Roof: Asphalt Shingle
Utility Information
- Utilities: Electricity, Telephone, Cable, High Speed Internet
- Sewer: Municipal
- Fuel: Electric
School Information
- Elementary School: St Catherine's Elementary School
- Middle School: Oxford School
- High School: Citadel High School
Garage
- Built-In
- Heated
- Attached
- Single
- Wired
- One Car
Parking
- Spaces : 0
- Single
- Paved
- Parking Spaces(s)
- Driveway
- Level
- 1
- One Out
- One In
Stories
- 3
Living Area
- 1,419 sqft
Location
Disclaimer: Square footage is based on information available to agent, including County records. Information has not been verified by agent and should be verified by buyer.

