

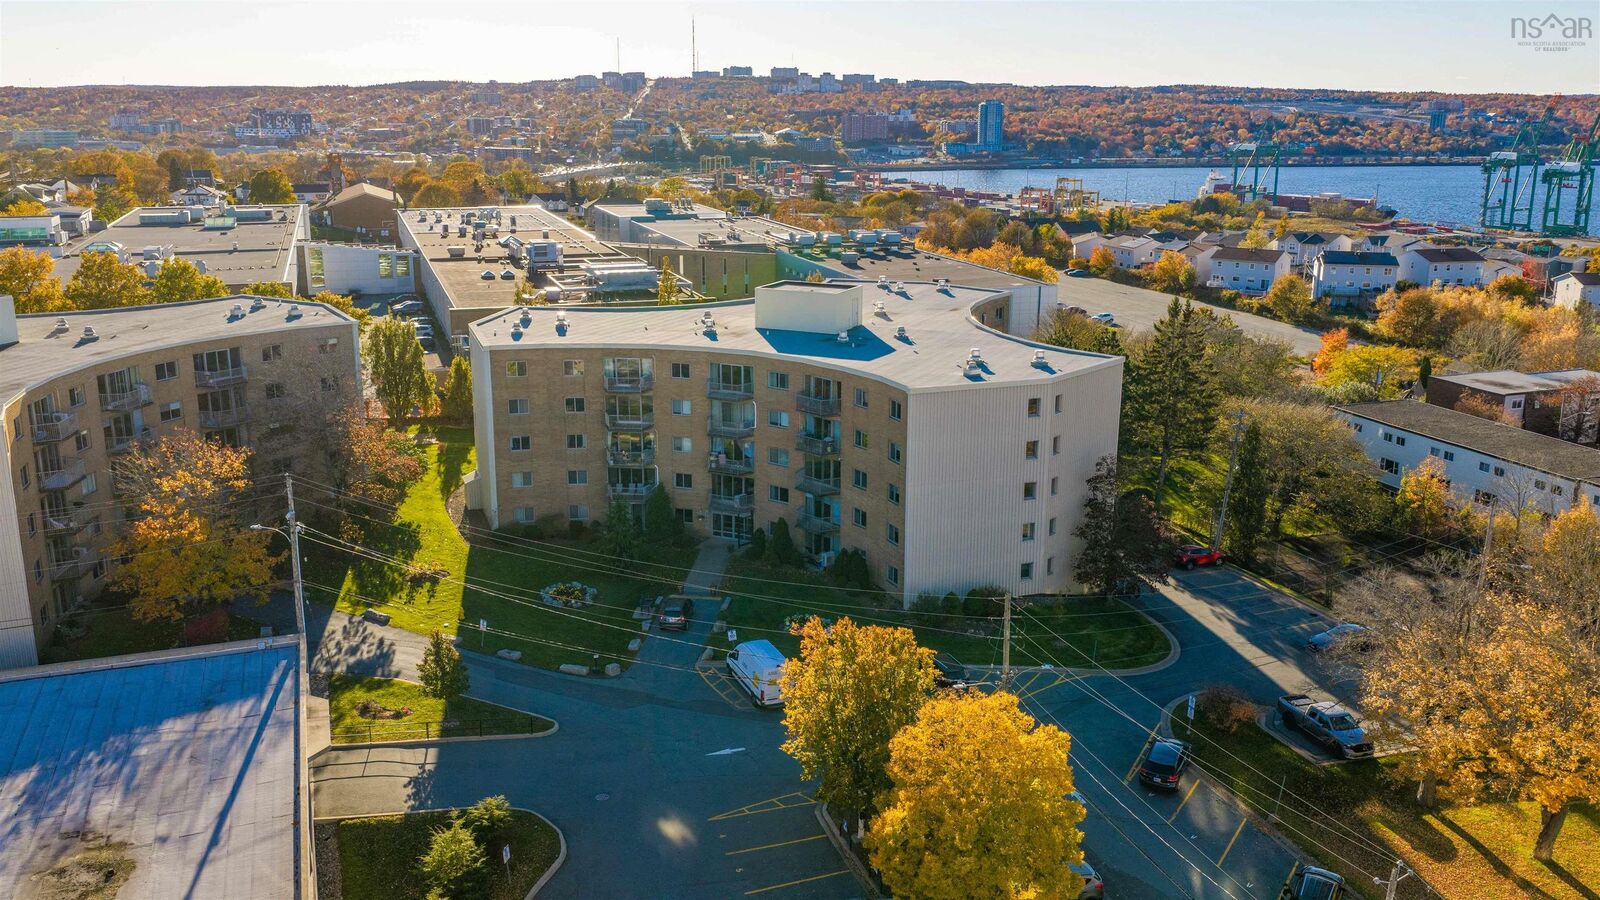
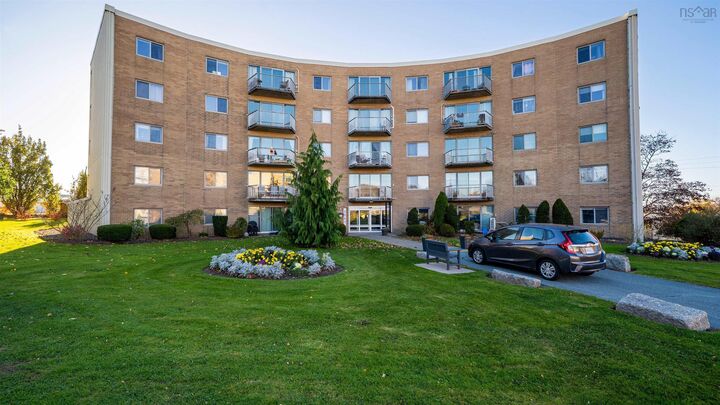
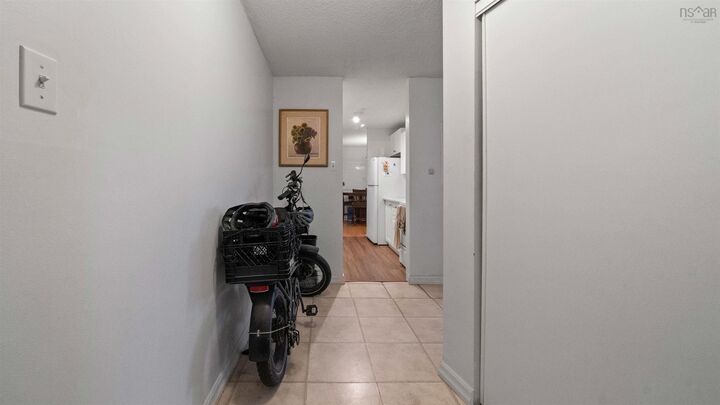
Listing Courtesy of: NOVA SCOTIA - IDX / Listed By: Keller Williams Select Realty
C5 5661 Heatherwood Court Halifax, NS B3K 5N7
Active (1 Days)
$382,500 (CAD)

MLS®:
202627516
202627516
Type
Condo
Condo
Year Built
1975
1975
Style
Apartment, None
Apartment, None
Views
No
No
County
Halifax Regional Municipality
Halifax Regional Municipality
Listed By
Anne Da Silva, Keller Williams Select Realty
Source
NOVA SCOTIA - IDX
Last checked Nov 6 2026 at 6:06 PM GMT+0000
NOVA SCOTIA - IDX
Last checked Nov 6 2026 at 6:06 PM GMT+0000
Bathroom Details
- Full Bathrooms: 2
Interior Features
- Appliances : Dishwasher
- Appliances : Refrigerator
- Appliances : Stove
Subdivision
- 3-A
Lot Information
- Level
- Landscaped
- View: Harbour
Property Features
- Foundation: Poured Concrete
Heating and Cooling
- Baseboard
Flooring
- Laminate
- Vinyl
- Ceramic
Exterior Features
- Brick
- Aluminium Siding
- Roof: Tar/Gravel
Utility Information
- Utilities: Electricity, Telephone, Cable, High Speed Internet
- Sewer: Municipal
- Fuel: Electric
School Information
- Elementary School: St Stephen's Elementary School
- Middle School: Oxford School
- High School: Citadel High School
Garage
- Other
Parking
- Paved
- Parking Spaces(s)
- Assigned
- 1
- Spaces : 1
- Assigned Parking
Living Area
- 1,400 sqft
Location
Disclaimer: Square footage is based on information available to agent, including County records. Information has not been verified by agent and should be verified by buyer.


Description