


Listing Courtesy of:  CREA / Listed By: Starscape Realty Ltd.
 CREA / Listed By: Starscape Realty Ltd.
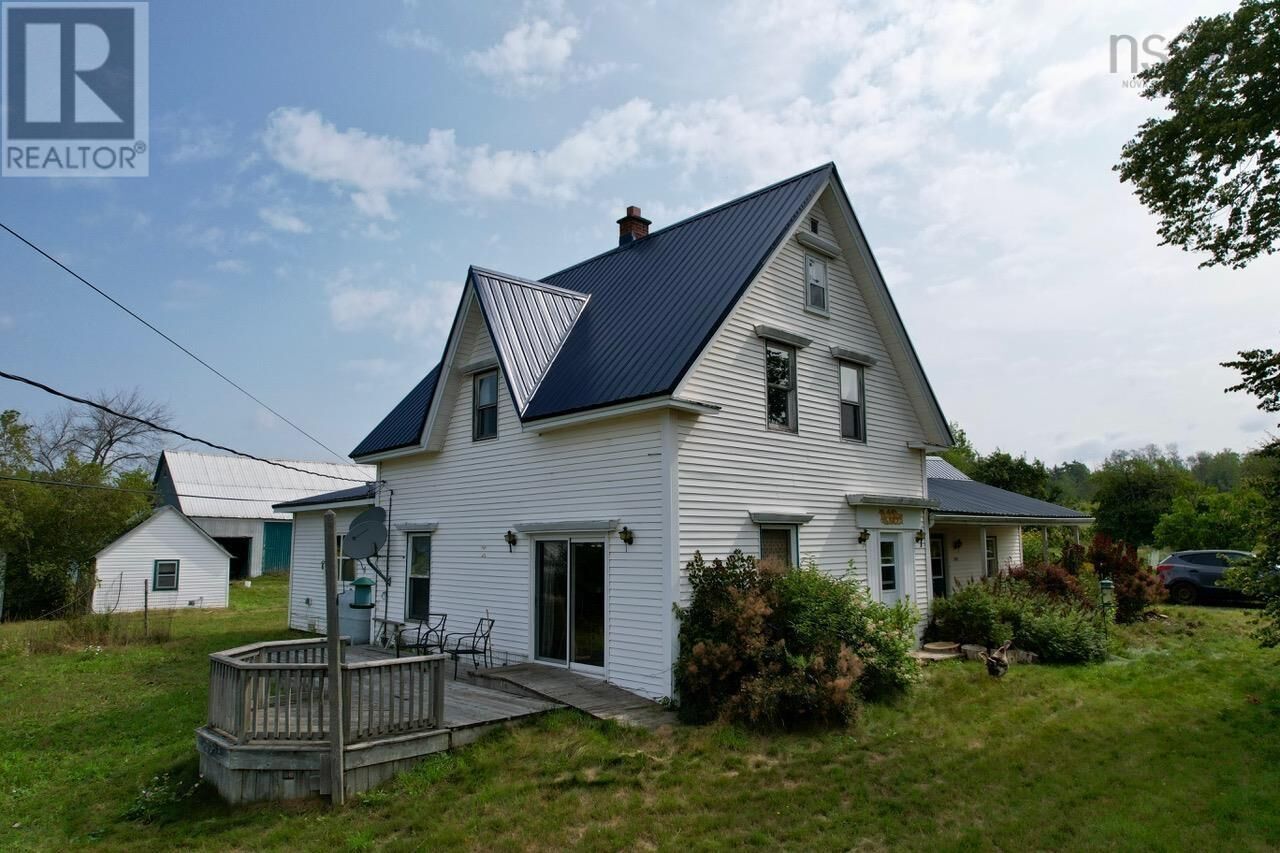
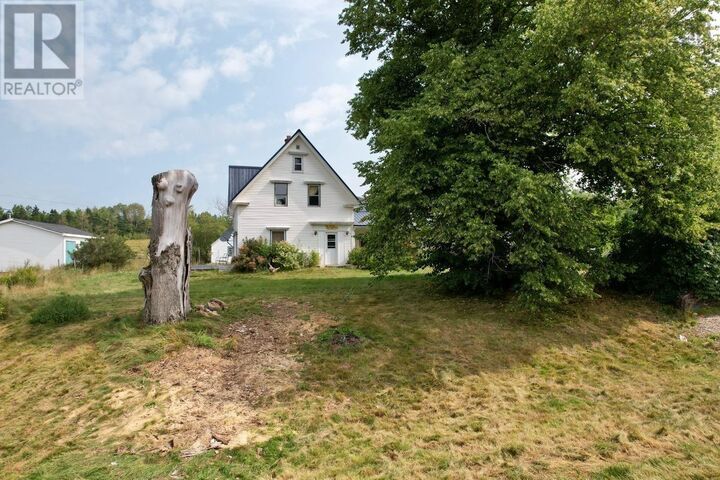
 1451 Hansford Road Oxford, NS B0N 2J0
Active
$649,900 (CAD)
MLS®:
202621092
202621092
Lot Size
62 acres
62 acres
Type
Land
Land
Year Built
1923
1923
County
Cumberland County
Cumberland County
Listed By
Shayla McWeeney, Century 21 Blue Sky Region Realty Inc. Brokerage
Source
CREA
Last checked Aug 20 2026 at 11:14 PM GMT+0000
CREA
Last checked Aug 20 2026 at 11:14 PM GMT+0000
Bathroom Details
- Full Bathrooms: 2
- Partial Bathroom: 1
Interior Features
- Washer
- Dryer - Electric
- Refrigerator
- Dishwasher
- Stove
- Water Purifier
Lot Information
- Treed
- Sloping
Heating and Cooling
- Furnace
- Forced Air
- Heat Pump
- Stove
- Ductless
- Wood
- Electric
- Oil
- Air Conditioned
Basement Information
- Partial
Flooring
- Laminate
- Hardwood
- Tile
Exterior Features
- Vinyl
Utility Information
- Sewer: Septic System
Parking
- Gravel
Living Area
- 2,400 sqft
Location
Disclaimer: The trademarks REALTOR®, REALTORS®, and the REALTOR® logo are controlled
by The Canadian Real Estate Association (CREA) and identify real estate professionals who are members of CREA. Listing Data Last Updated: 8/20/26 16:14
The trademarks REALTOR®, REALTORS®, and the REALTOR® logo are controlledby The Canadian Real Estate Association (CREA) and identify real estate professionals who are members of CREA. Listing Data Last Updated: 8/20/26 16:14


Description