

Listing Courtesy of: NOVA SCOTIA - IDX / Listed By: Re/Max Nova
42 Lasalle Court West Bedford, NS B4B 0H8
Active (1 Days)
$689,900 (CAD)
OPEN HOUSE TIMES
-
OPENSat, Aug 222:00 pm - 4:00 pm
-
OPENSun, Aug 232:00 pm - 4:00 pm

Description
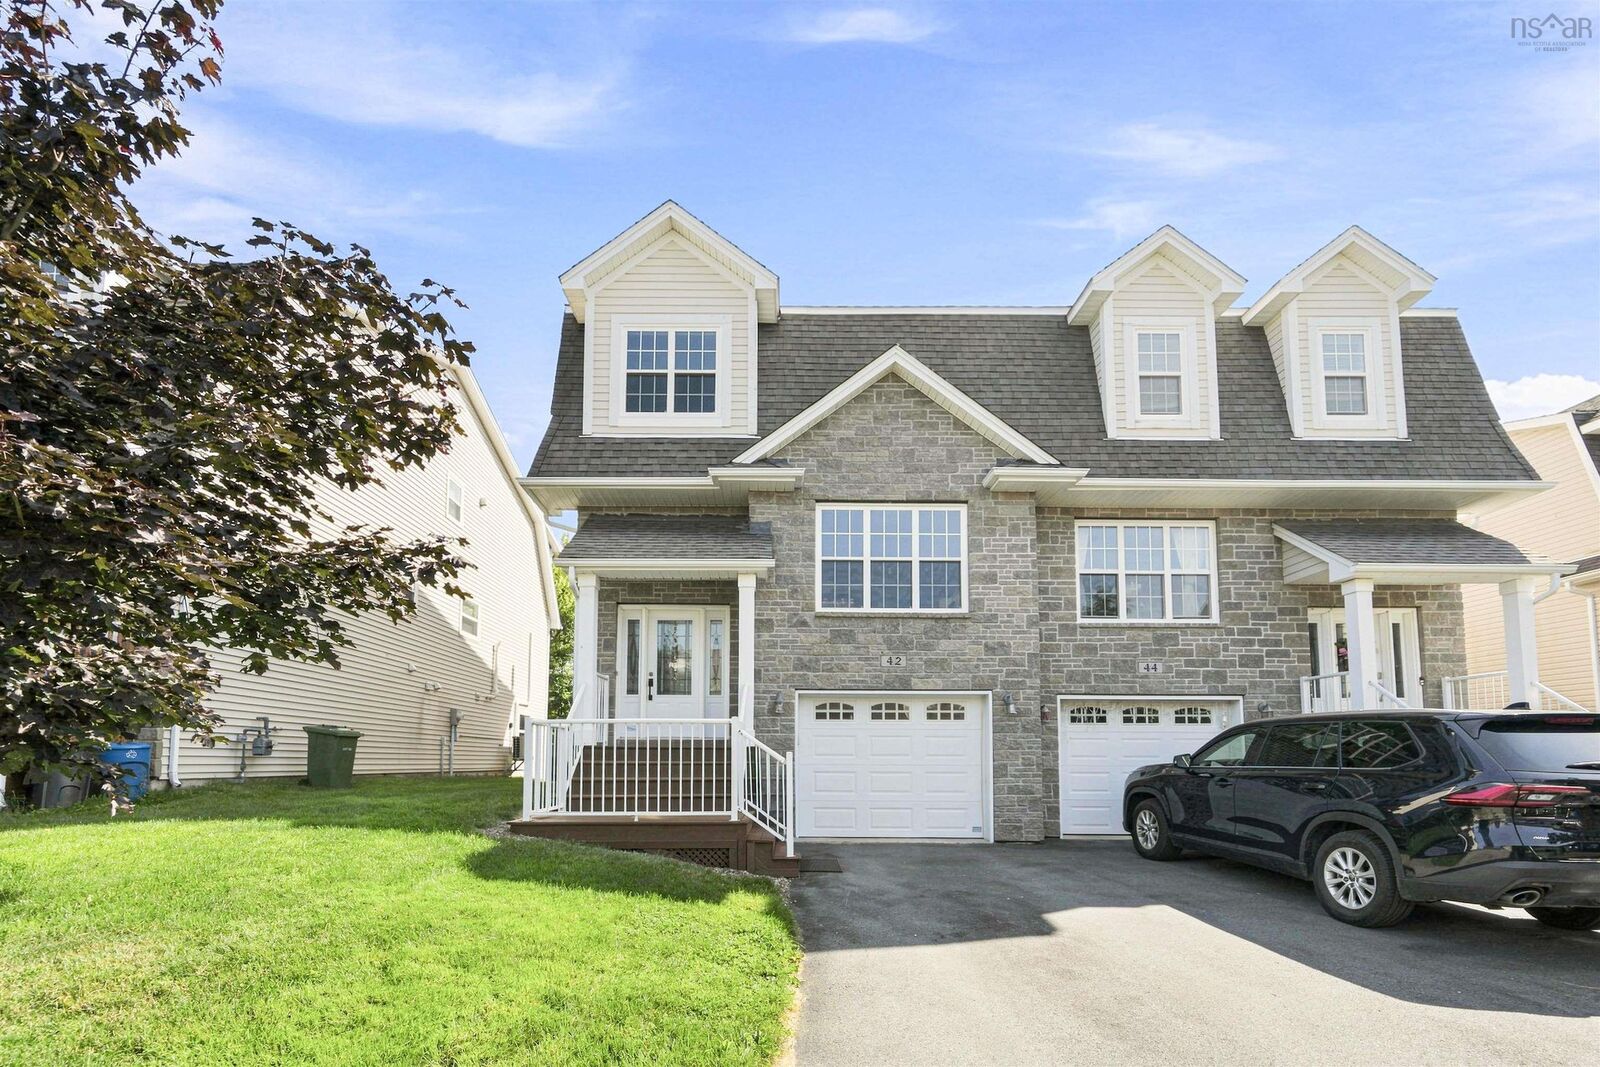

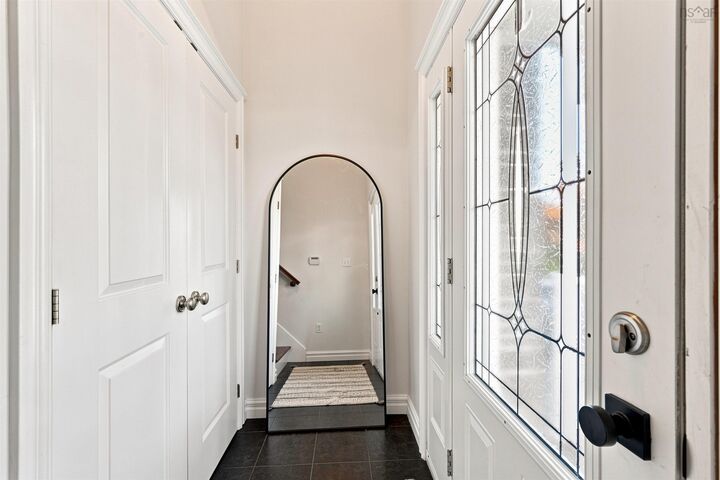
Welcome to this beautifully finished home tucked away on a quiet cul-de-sac in The Parks of West Bedford, offering over 2,500 sq. ft. of finished living space. The main level features two separate living areas, a formal dining room, and a bright open-concept kitchen with beautiful granite countertops, glass backsplash, and a breakfast nook with a glass door leading to the deck. Hardwood and ceramic flooring, along with a convenient 2-piece bath, complete this level. Upstairs, the hardwood staircase leads to a spacious landing and a generous primary suite featuring hardwood flooring, a large walk-in closet, and a stylish ensuite with a 5-foot shower and double vanity. Two additional bedrooms, a 4-piece bath, and a convenient laundry room complete the upper level. The fully finished lower level offers a spacious recreation room with walkout access, laminate flooring, a fourth bedroom, 4-piece bath, and utility room. Additional features include rough-ins for solar panels and a linear home audio system. Located in one of West Bedfords sought-after communities, this home offers space, style, and functionality for the whole family.
MLS®:
202621159
202621159
Lot Size
3,933 SQFT
3,933 SQFT
Type
Single-Family Home
Single-Family Home
Year Built
2011
2011
Style
2 Storey
2 Storey
Views
No
No
County
Halifax Regional Municipality
Halifax Regional Municipality
Listed By
Siba Saoud, Re/Max Nova
Source
NOVA SCOTIA - IDX
Last checked Aug 21 2026 at 7:47 PM GMT+0000
NOVA SCOTIA - IDX
Last checked Aug 21 2026 at 7:47 PM GMT+0000
Bathroom Details
- Full Bathrooms: 3
- Half Bathroom: 1
Interior Features
- Appliances : Dishwasher
- Appliances : Washer
- Appliances : Refrigerator
- Appliances : Stove
- Appliances : Dryer
- Appliances : Microwave
Subdivision
- 20-F
Lot Information
- Landscaped
Property Features
- Foundation: Poured Concrete
Heating and Cooling
- Baseboard
- Hot Water
Flooring
- Laminate
- Hardwood
Exterior Features
- Vinyl
- Stone
- Cementitious Board
- Roof: Asphalt Shingle
Utility Information
- Utilities: Electricity, Cable, Natural Gas
- Sewer: Municipal
- Fuel: Natural Gas
School Information
- Elementary School: West Bedford School
- Middle School: West Bedford School
- High School: Charles P Allen High School
Garage
- Built-In
- Single
- Single - Built In
Parking
- Spaces : 0
- Paved
- Driveway
Stories
- 2
Living Area
- 2,520 sqft
Location
Disclaimer: Square footage is based on information available to agent, including County records. Information has not been verified by agent and should be verified by buyer.

