9 George Street N #1603 Brampton, ON L6X 0T6
Listing Courtesy of: PropTX - IDX / Listed By: Royal Lepage Real Estate Associates

  9 George Street N #1603 Brampton, ON L6X 0T6

Active
$2,100 (CAD)
1
BED
1
BATH
600-699
SQFT

Description

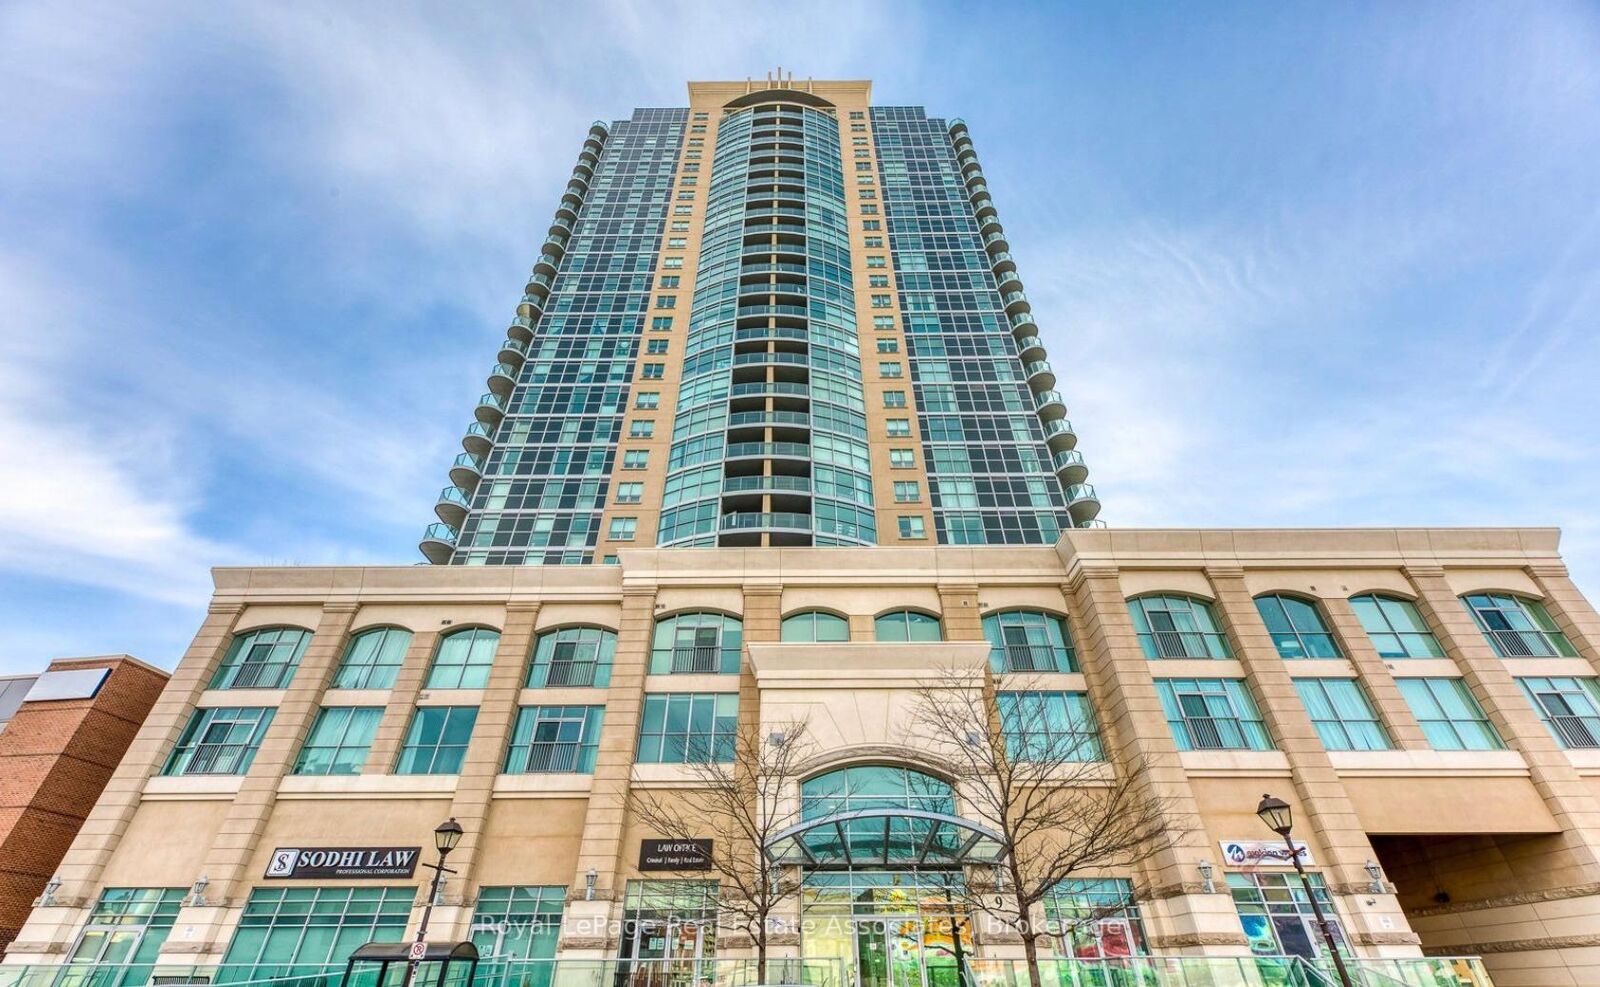
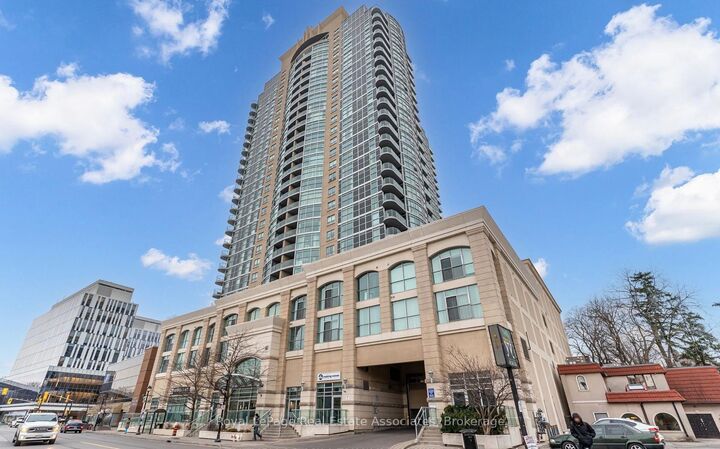
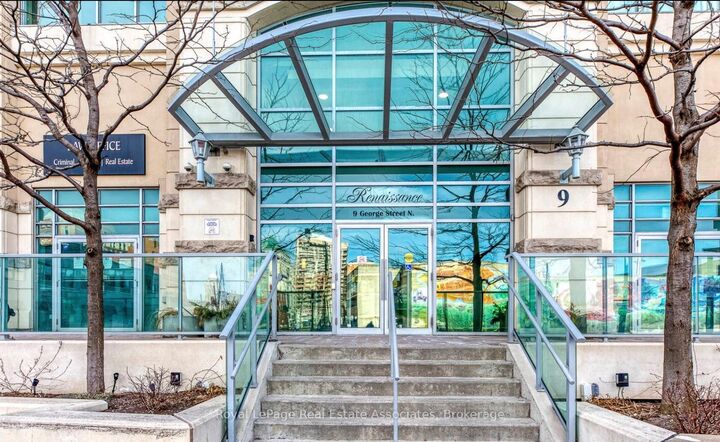
*VACANT, CLEAN, CENTRAL LOCATION* This fabulous contemporary 1 BED 1 BATH Condo with 1 PARKING & 1 LOCKER is ideal for Professionals or Students - for those who enjoy amazing views, thriving city life, and access to everything you need! Spacious open concept 600sqft layout has floor-to-ceiling windows, lovely balcony, and large bedroom looking out to the city skyline. Gorgeous kitchen has quartz counters, tile backsplash, warm wood cabinets, peninsula island for stool seating + room for dining table. Bonus: Convenient ensuite Laundry & large Foyer coat closet! This well established RENAISSANCE CONDO building has incredible amenities including an Indoor Pool, Sauna, Rooftop Deck with BBQ's, Exercise Gym, Party Room, Theatre, Library & 24/7 Concierge Security. Location is everything -- steps to the GO Train station, Bus Terminal, and Public Transit via Queen & Main, as well as tons of incredible local Restaurants, Shops & Parks. Downtown Brampton boasts the state-of-the-art RoseTheatre with Garden Square outdoor events, historic PAMA Art Gallery, and all the festivities at City Hall & Gage Park! Highly accredited Algoma University & Sheridan College nearby. Prestigious Lionhead & Peel Village Golf just a short drive away! Quick access to Major Highways 410, 407 & 401 - great for Commuting. The perfect location, this amazing condo won't last long!

MLS®:
W14196512
Type
Rental
Style
1 Storey/Apt
Views
Clear, Panoramic, City, Downtown
County
Regional Municipality of Peel
Community
Downtown Brampton

Listed By

Royal Lepage Real Estate Associates
Source
PropTX - IDX
Last checked Nov 20 2026 at 12:27 AM GMT+0000
Bathroom Details
Interior Features
  • Auto Garage Door Remote
  • Carpet Free
  • Separate Hydro Meter
  • Separate Heating Controls
  • Storage Area Lockers
  • Primary Bedroom - Main Floor
Heating and Cooling
  • Forced Air
  • Central Air
Exterior Features
  • Concrete
  • Roof: Flat
Utility Information
  • Fuel: Gas
  • Energy: Energy Certificate: No
Garage
  • Underground
Stories
  • 1
Location
   
Calculate drive times to this property
 
Powered by INRIX® Drive Time

Powered by Walk Score®
Disclaimer: Copyright 2026 Toronto IDX. All rights reserved. This information is deemed reliable, but not guaranteed. The information being provided is for consumers’ personal, non-commercial use and may not be used for any purpose other than to identify prospective properties consumers may be interested in purchasing. Data last updated 11/19/26 16:27

