67 Fischer Dairy Road Brockton, ON N0G 2V0
Listing Courtesy of: PropTX - IDX / Listed By: Royal Lepage Rcr Realty

  67 Fischer Dairy Road Brockton, ON N0G 2V0

Active
$874,900 (CAD)
3
BED
3
BATH
2000-2500
SQFT

Description

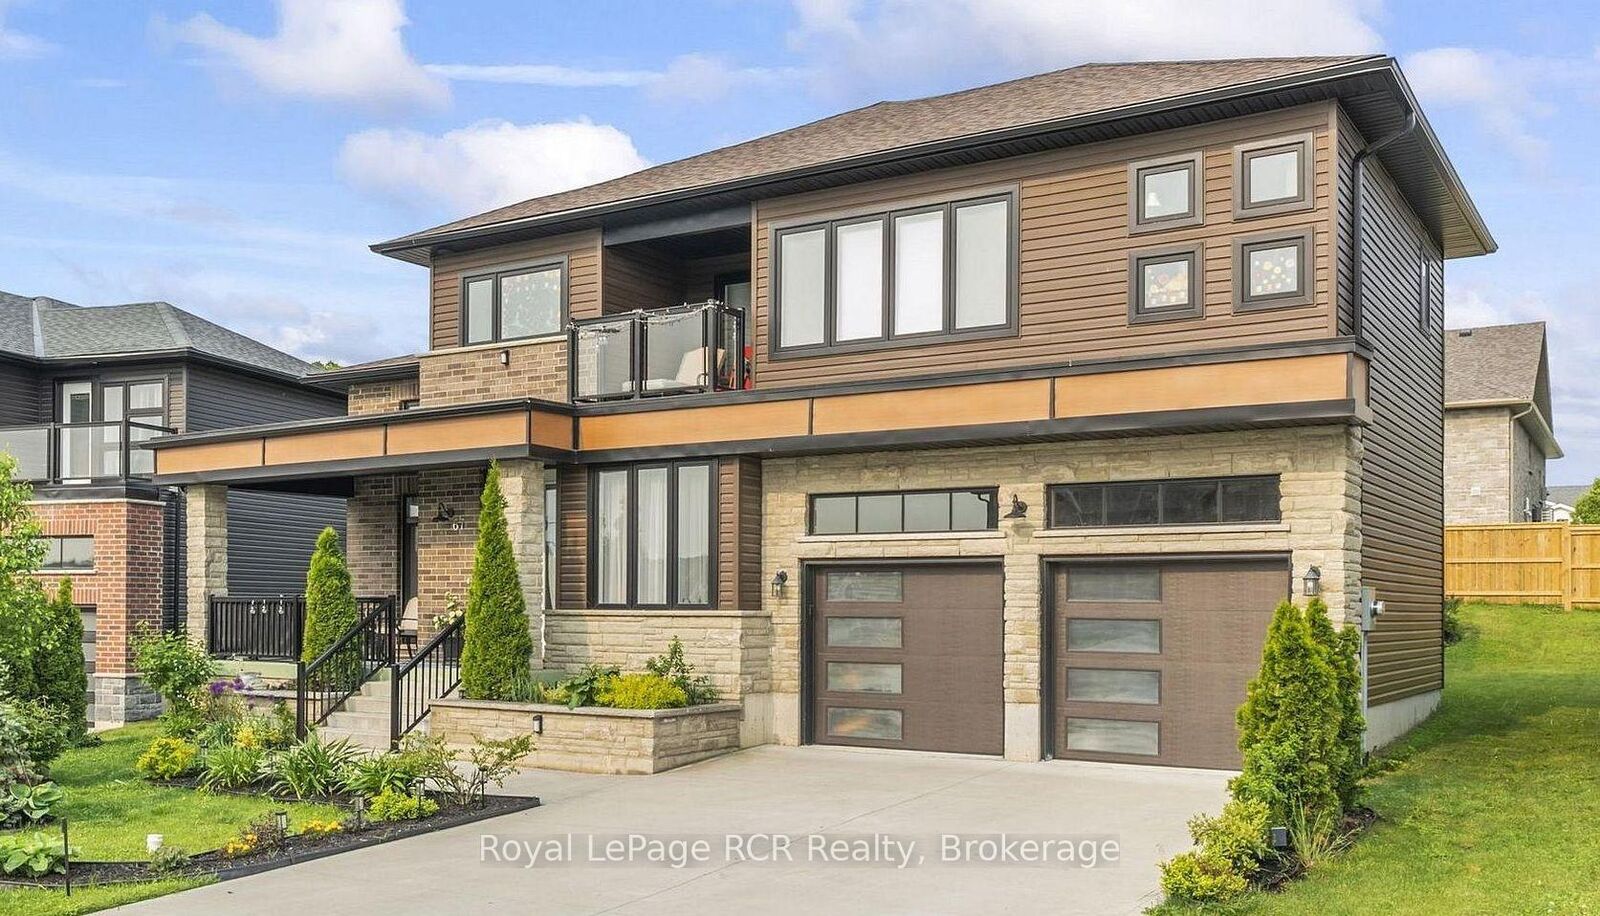
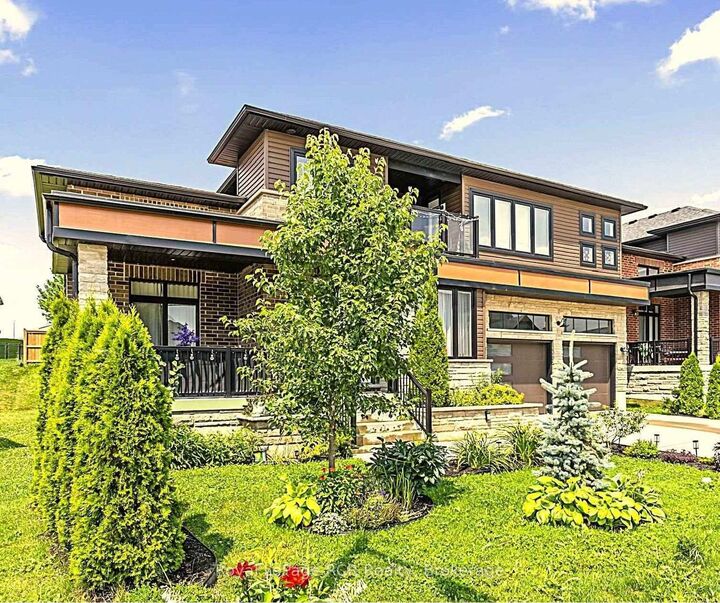
Built with exceptional materials and meticulous attention to detail, this bright, welcoming home greets you with high ceilings, oversized windows, and grand double doors that open into a spacious foyer. At the heart of the main floor is a modern kitchen featuring quartz countertops, an elegant marble backsplash, pendant lighting, and high-end Italian appliances (Zline stove and dishwasher). The main level also offers a comfortable living room centred around a modern fireplace, a dedicated home office, a stylish powder room, and a practical mudroom with direct garage access. Upstairs, a central family sitting area connects three large, sunlit bedrooms and a convenient second-floor laundry room. The spacious primary suite serves as a comfortable retreat, complete with a private covered balcony, a walk-in closet, and a 5-piece ensuite bathroom. The home offers 2,385 square feet of above-grade living space, plus a spacious unfinished basement (with rough-in plumbing) ready for your personal touch. Outside, enjoy beautifully landscaped front and back yards, a covered front porch, and a huge west-facing covered back patio that is perfect for catching afternoon sun and hosting outdoor gatherings. Ideally located close to schools, the local hospital, golf, trails, fishing & more. This home delivers space, quality, and easy everyday comfort. A truly special home that needs to be seen in person to be fully appreciated. More pictures and iGuide coming soon.

MLS®:
X13785646
Taxes
$6,524(2025)
Type
Single-Family Home
Style
2-Storey
County
Bruce County
Community
Brockton

Listed By

Royal Lepage Rcr Realty
Source
PropTX - IDX
Last checked Sep 15 2026 at 6:09 PM GMT+0000
Bathroom Details
Interior Features
  • Sump Pump
  • Auto Garage Door Remote
  • On Demand Water Heater
Property Features
  • Fireplace: Natural Gas
  • Foundation: Poured Concrete
Heating and Cooling
  • Forced Air
  • Central Air
Basement Information
  • Unfinished
  • Development Potential
Pool Information
  • None
Exterior Features
  • Brick
  • Vinyl Siding
  • Roof: Shingles
Utility Information
  • Sewer: Sewer
  • Fuel: Gas
  • Energy: Energy Certificate: No
Garage
  • Attached
Parking
  • Private Double
Stories
  • 2
Location
   
Calculate drive times to this property
 
Powered by INRIX® Drive Time

Powered by Walk Score®
Disclaimer: Copyright 2026 Toronto IDX. All rights reserved. This information is deemed reliable, but not guaranteed. The information being provided is for consumers’ personal, non-commercial use and may not be used for any purpose other than to identify prospective properties consumers may be interested in purchasing. Data last updated 9/15/26 11:09

