2025 Maria Street 1105 Burlington, ON L7R 0E9
Listing Courtesy of: ITSO / Listed By: Century 21 Miller Davies Real Estate Ltd.

  2025 Maria Street 1105 Burlington, ON L7R 0E9

Active (1 Days)
$974,900 (CAD)
2
BED
2
BATH
986
SQFT

Description

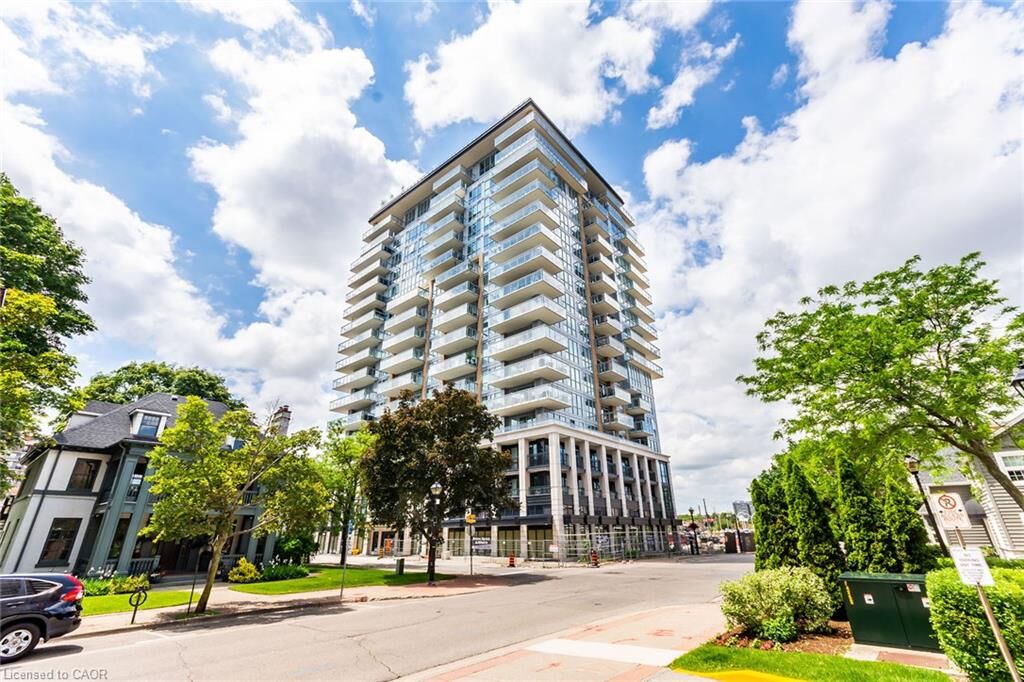
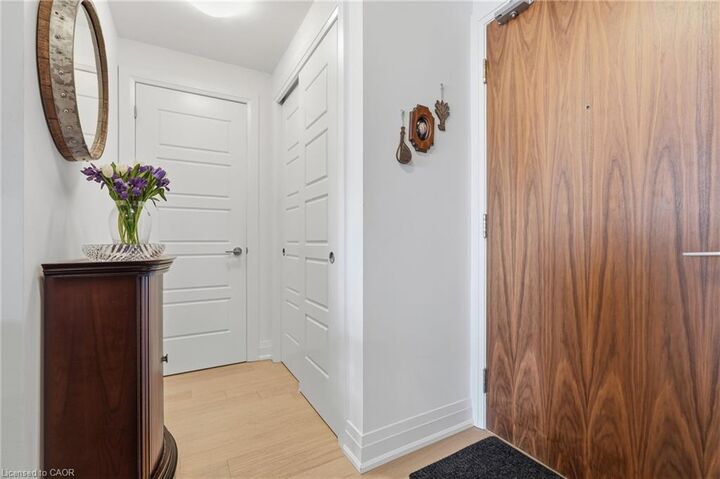
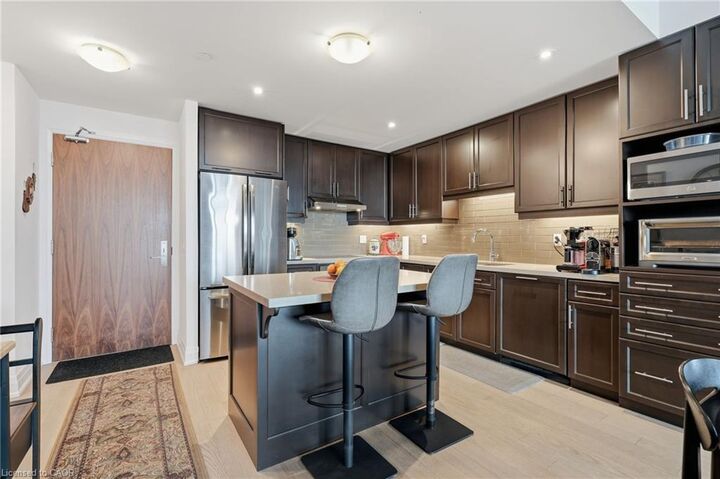
This bright and beautifully appointed 2 bedroom, 2 bathroom suite enjoys a prime south-facing exposure, filling the home with natural light while showcasing stunning, lake views from the large private balcony. Thoughtfully designed for everyday living, the kitchen is a true standout with extensive custom cabinetry, an extended pantry, dedicated appliance storage, and a large island offering additional storage and a built-in Monogram beverage fridge. The spacious open concept living and dining space is functional for everyday living or entertaining. The large primary bedroom is complete with double closets, and a large 4-piece ensuite with a walk-in shower. The second bedroom is perfect for family, guests, or home office. The unit is complete with hardwood flooring throughout, a main 3-piece bath, and in-suite laundry featuring additional storage space. This rarely offered property also includes 2 ideally located side by side parking spaces, and 2 storage lockers. Located in the highly sought-after Berkeley condominium, residents enjoy hotel style living with access to prime amenities including the party room, fitness centre, guest suites, conceirge, and a stunning roof top terrace. Enjoy being just steps from Burlington’s vibrant waterfront, restaurants, cafés, boutiques, and all the amenities of downtown. A fantastic opportunity to own in one of Burlington’s most desirable buildings.

MLS®:
40851400
Taxes
$5,483
Type
Single-Family Home
Building Name
The Berkeley
County
Regional Municipality of Halton

Listed By

Samantha Dienstmann, Century 21 Miller Davies Real Estate Ltd.
Source
ITSO
Last checked Jul 28 2026 at 8:48 AM GMT+0000
Bathroom Details
  • Full Bathrooms: 2
Interior Features
  • Other
  • Laundry: In-Suite
  • Dishwasher
  • Dryer
  • Microwave
  • Refrigerator
  • Stove
  • Washer
  • Windows: Window Coverings
  • Wine Cooler
Lot Information
  • Park
  • Schools
  • Urban
  • Shopping Nearby
  • Beach
  • Open Spaces
  • Place of Worship
  • Playground Nearby
  • Public Transit
  • Hospital
  • City Lot
  • Library
  • Arts Centre
  • Other
  • Public Parking
Property Features
  • Foundation: Poured Concrete
Heating and Cooling
  • Forced Air
  • Natural Gas
  • Central Air
Condo Information
  • Fees: $900/Monthly
Exterior Features
  • Roof: Flat
Utility Information
  • Sewer: Sewer (Municipal)
Garage
  • Garage
Parking
  • Total: 2
Stories
  • 17
Living Area
  • 986 sqft
Location
   
Calculate drive times to this property
 
Powered by INRIX® Drive Time

Powered by Walk Score®
Disclaimer: Listing content protected by copyright and licensed by Information Technology Systems Ontario: Data last updated: 7/28/26 01:48

