2025 Maria Street 1105 Burlington, ON L7R 0E9
Listing Courtesy of: ITSO / Listed By: Century 21 Miller Davies Real Estate Ltd.

  2025 Maria Street 1105 Burlington, ON L7R 0E9

Active (1 Days)
$690,688 (USD)
2
BED
2
BATH
986
SQFT

Description

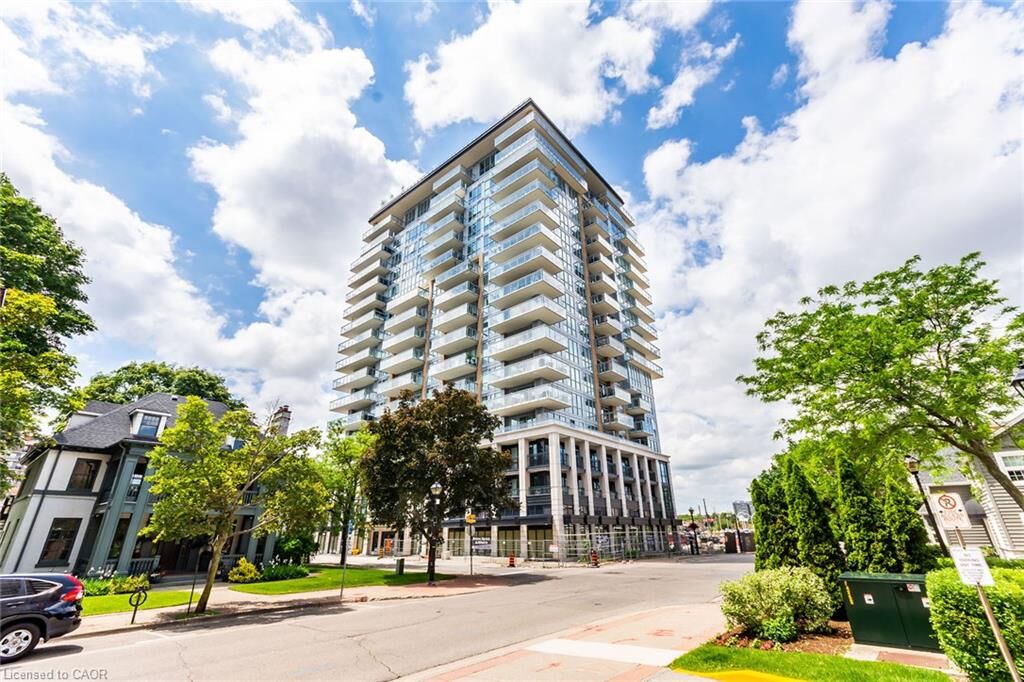
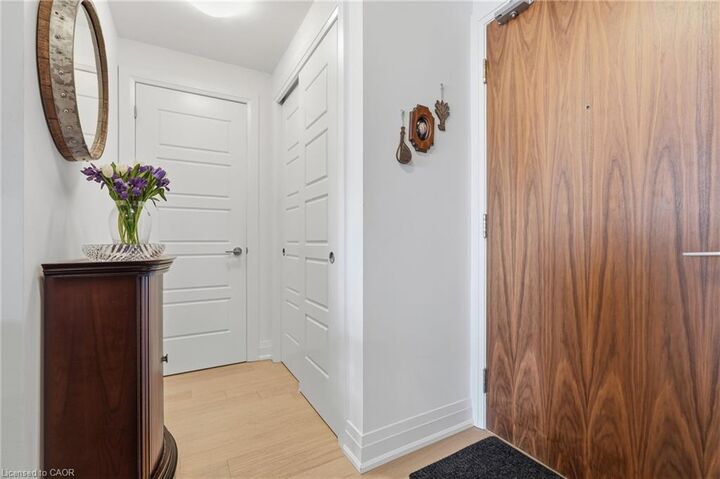
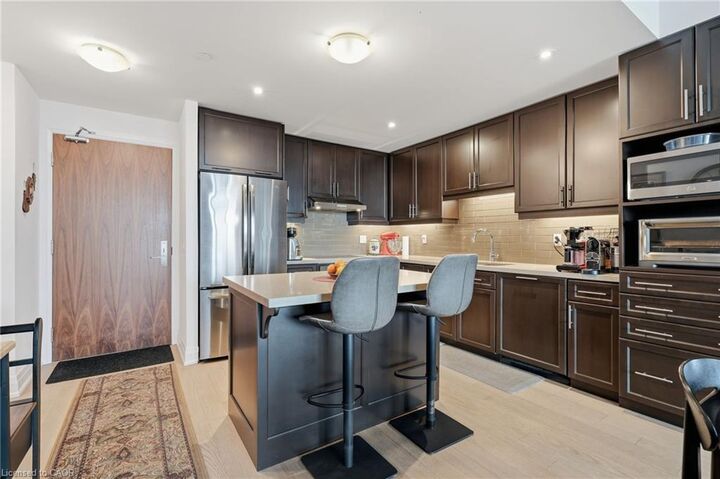
This bright and beautifully appointed 2 bedroom, 2 bathroom suite enjoys a prime south-facing exposure, filling the home with natural light while showcasing stunning, lake views from the large private balcony. Thoughtfully designed for everyday living, the kitchen is a true standout with extensive custom cabinetry, an extended pantry, dedicated appliance storage, and a large island offering additional storage and a built-in Monogram beverage fridge. The spacious open concept living and dining space is functional for everyday living or entertaining. The large primary bedroom is complete with double closets, and a large 4-piece ensuite with a walk-in shower. The second bedroom is perfect for family, guests, or home office. The unit is complete with hardwood flooring throughout, a main 3-piece bath, and in-suite laundry featuring additional storage space. This rarely offered property also includes 2 ideally located side by side parking spaces, and 2 storage lockers. Located in the highly sought-after Berkeley condominium, residents enjoy hotel style living with access to prime amenities including the party room, fitness centre, guest suites, conceirge, and a stunning roof top terrace. Enjoy being just steps from Burlington’s vibrant waterfront, restaurants, cafés, boutiques, and all the amenities of downtown. A fantastic opportunity to own in one of Burlington’s most desirable buildings.

MLS®:
40851400
Taxes
$5,483
Type
Single-Family Home
Building Name
The Berkeley
County
Regional Municipality of Halton

Listed By

Samantha Dienstmann, Century 21 Miller Davies Real Estate Ltd.
Source
ITSO
Last checked Jul 28 2026 at 10:49 AM GMT+0000
Bathroom Details
  • Full Bathrooms: 2
Interior Features
  • Other
  • Laundry: In-Suite
  • Dishwasher
  • Dryer
  • Microwave
  • Refrigerator
  • Stove
  • Washer
  • Windows: Window Coverings
  • Wine Cooler
Lot Information
  • Park
  • Schools
  • Urban
  • Shopping Nearby
  • Beach
  • Open Spaces
  • Place of Worship
  • Playground Nearby
  • Public Transit
  • Hospital
  • City Lot
  • Library
  • Arts Centre
  • Other
  • Public Parking
Property Features
  • Foundation: Poured Concrete
Heating and Cooling
  • Forced Air
  • Natural Gas
  • Central Air
Condo Information
  • Fees: $637
Exterior Features
  • Roof: Flat
Utility Information
  • Sewer: Sewer (Municipal)
Garage
  • Garage
Parking
  • Total: 2
Stories
  • 17
Living Area
  • 986 sqft
Location
   
Calculate drive times to this property
 
Powered by INRIX® Drive Time

Powered by Walk Score®
Disclaimer: Listing content protected by copyright and licensed by Information Technology Systems Ontario: Data last updated: 7/28/26 03:49

