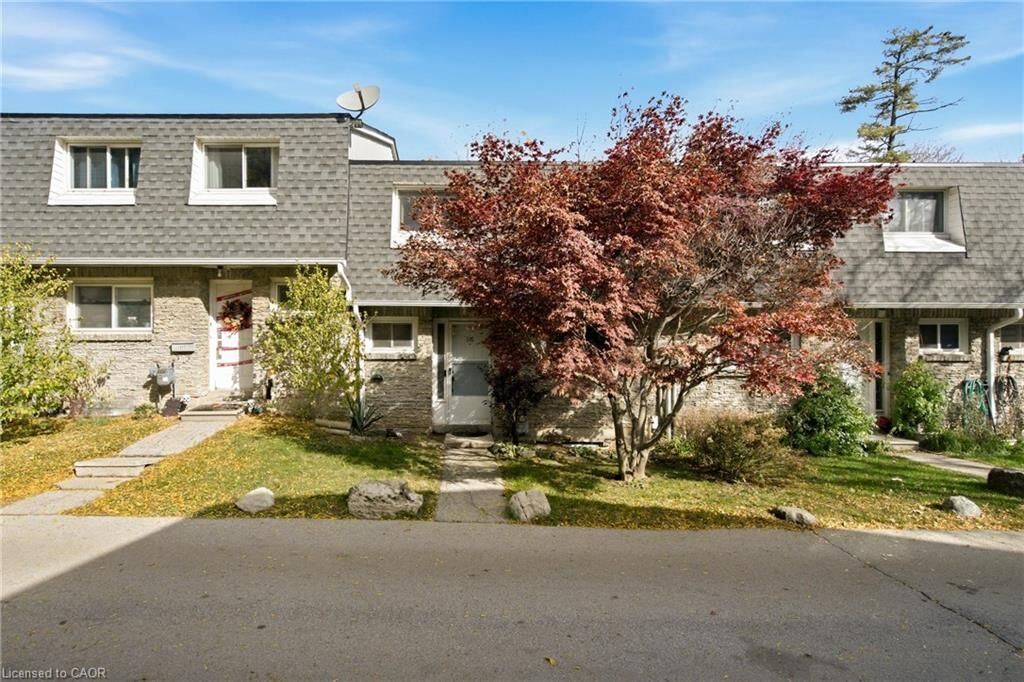
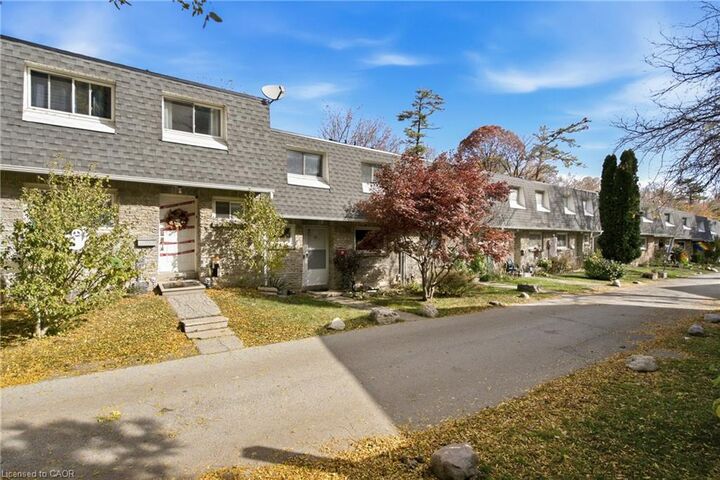
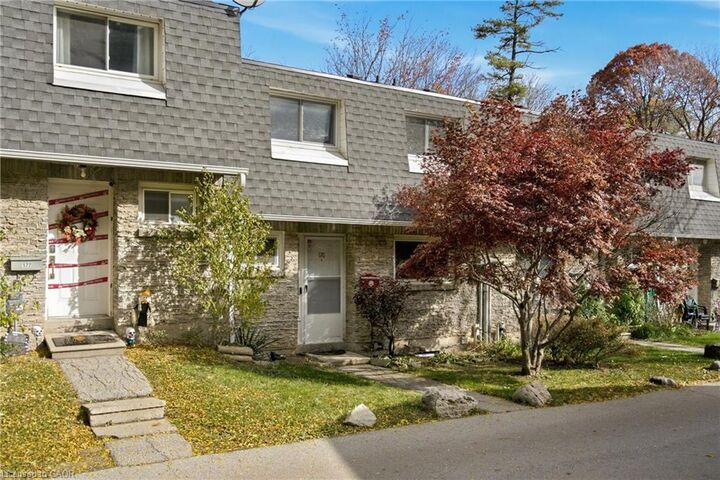
2050 Upper Middle Road 176 Burlington, ON L7P 3R9
Listing Courtesy of: ITSO / Listed By: Right At Home Realty

  2050 Upper Middle Road 176 Burlington, ON L7P 3R9

Active (0 Days)
$539,999 (CAD)

3
BED
3
BATH
1,246
SQFT

Description

Attention Families! Welcome to this beautiful 3-bedroom home nestled in a quiet, family-friendly community, offering the perfect blend of comfort, privacy, and convenience. Enjoy the peaceful surroundings where birdsong replaces traffic noise, creating a tranquil setting for children to play and families to enjoy the outdoors. Featuring a fantastic, functional layout with three generously sized bedrooms, a finished basement offering additional living space and a bonus room! It could be a workshop, theatre or a playroom for the kids. Out back find a fully fenced backyard with a beautifully landscaped patio backing onto a serene ravine, access is through sliding doors on the main floor family room!The dropped Family Room is generously sized and offers massive windows overlooking the treed ravine and showering the room with natural light. This home is designed for comfortable family living and entertaining. Recent updates include refreshed flooring, trim, and paint throughout, giving the home a clean, modern feel. Two underground parking spaces, conveniently located near the exit, add an extra level of everyday convenience. Tucked away in a serene and private setting, yet just steps from schools, shopping, public transit, walking trails, and entertainment, this home offers the best of both worlds. A wonderful opportunity to enjoy peaceful community living without sacrificing easy access to everyday amenities. Come discover the perfect place to call home!

MLS®:
40871991
Taxes
$2,489
Type
Townhouse
Year Built
1978
Style
Townhouse
County
Regional Municipality of Halton

Listed By

Angela Konialian, Right At Home Realty
Source
ITSO
Last checked Nov 5 2026 at 10:10 PM GMT+0000
Bathroom Details
  • Full Bathrooms: 2
  • Half Bathroom: 1
Interior Features
  • Separate Hydro Meters
  • Separate Heating Controls
  • Water Heater
  • Water Meter
  • Dishwasher
  • Dryer
  • Refrigerator
  • Stove
  • Washer
  • Ceiling Fan(s)
  • Windows: Window Coverings
  • Laundry: Laundry Room
  • Laundry: Lower Level
Lot Information
  • Schools
  • Urban
  • School Bus Route
  • Shopping Nearby
  • Public Transit
  • Regional Mall
  • Ravine
Property Features
  • Fireplace: Electric
  • Fireplace: 1
Heating and Cooling
  • Electric
  • Forced Air
  • Central Air
Basement Information
  • Full
  • Finished
Condo Information
  • Fees: $788/Monthly
Exterior Features
  • Roof: Asphalt Shing
Utility Information
  • Sewer: Sewer (Municipal)
School Information
  • Elementary School: Paul A. Fisher(Jk-6), Brant Hills(7,8), St. Mark Ces(Jk-8)
  • High School: M. M. Robinson,
Garage
  • Garage
Parking
  • Built-In
  • Exclusive
  • Total: 2
  • Assigned
Stories
  • 2
Living Area
  • 1,246 sqft
Location
   
Calculate drive times to this property
 
Powered by INRIX® Drive Time

Powered by Walk Score®
Disclaimer: Listing content protected by copyright and licensed by Information Technology Systems Ontario: Data last updated: 11/5/26 14:10

