

Listing Courtesy of: ITSO / Listed By: Blair Blanchard Stapleton Ltd.
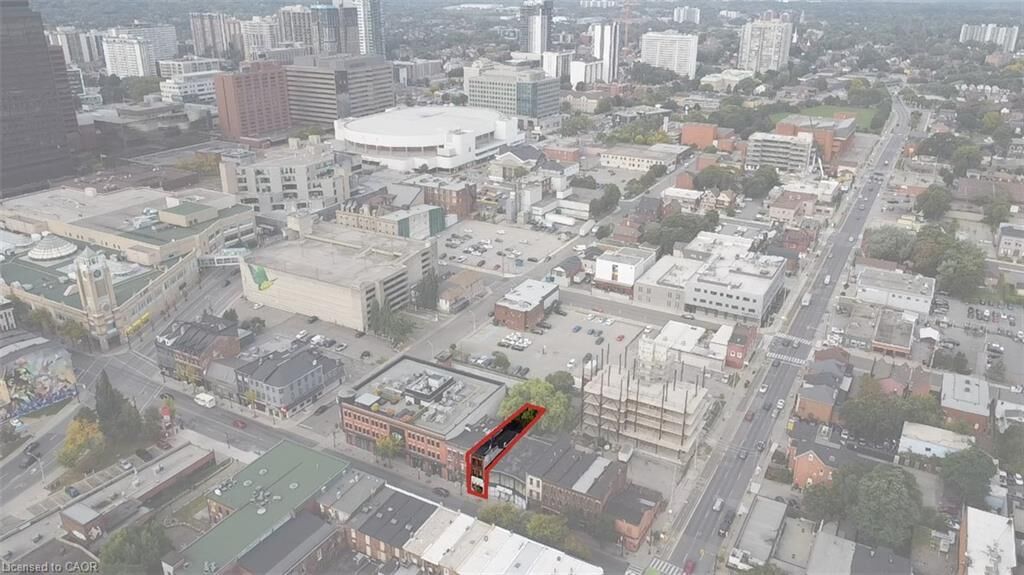
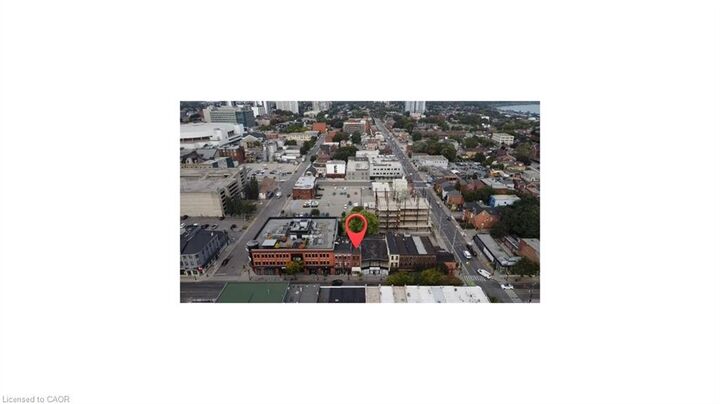
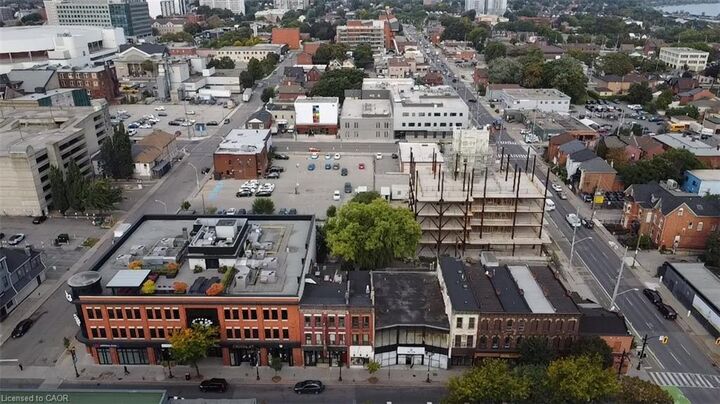
133 James Street N Upper Hamilton, ON L8R 2K8
Active
$2,150 (CAD)
MLS®:
40852030
40852030
Lot Size
2,483 SQFT
2,483 SQFT
Type
Rental
Rental
Views
Downtown
Downtown
County
Hamilton
Hamilton
Listed By
Mike Beaudoin, Blair Blanchard Stapleton Ltd.
Source
ITSO
Last checked Jul 31 2026 at 11:09 PM GMT+0000
ITSO
Last checked Jul 31 2026 at 11:09 PM GMT+0000
Bathroom Details
- Full Bathroom: 1
Interior Features
- Laundry: In-Suite
- Refrigerator
- Stove
- Ceiling Fan(s)
- Windows: Skylight(s)
Lot Information
- Urban
- Major Highway
- Shopping Nearby
- Place of Worship
- City Lot
- Library
- Arts Centre
- Public Parking
- High Traffic Area
- Visual Exposure
Property Features
- Foundation: Stone
Heating and Cooling
- Baseboard
- Wall Unit(s)
Basement Information
- None
- Unfinished
- Other
Exterior Features
- Roof: Asphalt Shing
- Roof: Membrane
Utility Information
- Utilities: Electricity Connected, Phone Connected
- Sewer: Sewer (Municipal)
Parking
- Mutual/Shared
- Total: 1
Stories
- 2
Living Area
- 1,063 sqft
Location
Disclaimer: Listing content protected by copyright and licensed by Information Technology Systems Ontario: Data last updated: 7/31/26 16:09


Description