

Listing Courtesy of: ITSO / Listed By: Re/Max Icon Realty
124 Prosperity Drive Kitchener, ON N2E 4E8
Active
$734,800 (CAD)
OPEN HOUSE TIMES
-
OPENSun, Aug 232:00 pm - 4:00 pm

Description
MLS®:
40857239
40857239
Taxes
$4,097
$4,097
Type
Single-Family Home
Single-Family Home
Year Built
2005
2005
Style
Contemporary
Contemporary
County
Waterloo Regional Municipality
Waterloo Regional Municipality
Listed By
Sharon Graf, Re/Max Icon Realty
Source
ITSO
Last checked Aug 20 2026 at 10:32 PM GMT+0000
ITSO
Last checked Aug 20 2026 at 10:32 PM GMT+0000
Bathroom Details
- Full Bathroom: 1
- Half Bathrooms: 2
Interior Features
- Water Heater Owned
- Auto Garage Door Remote(s)
- Water Softener
- Dryer
- Microwave
- Refrigerator
- Stove
- Washer
Lot Information
- Schools
- Urban
- Highway Access
- Shopping Nearby
- Other
Property Features
- Foundation: Concrete Perimeter
Heating and Cooling
- Forced Air
- Natural Gas
- Central Air
Basement Information
- Full
- Finished
Pool Information
- On Ground
- Outdoor Pool
Exterior Features
- Roof: Asphalt Shing
Utility Information
- Sewer: Sewer (Municipal)
Garage
- Attached Garage
Parking
- Attached Garage
- Concrete
- Total: 3
Stories
- 2
Living Area
- 1,229 sqft
Location
Disclaimer: Listing content protected by copyright and licensed by Information Technology Systems Ontario: Data last updated: 8/20/26 15:32


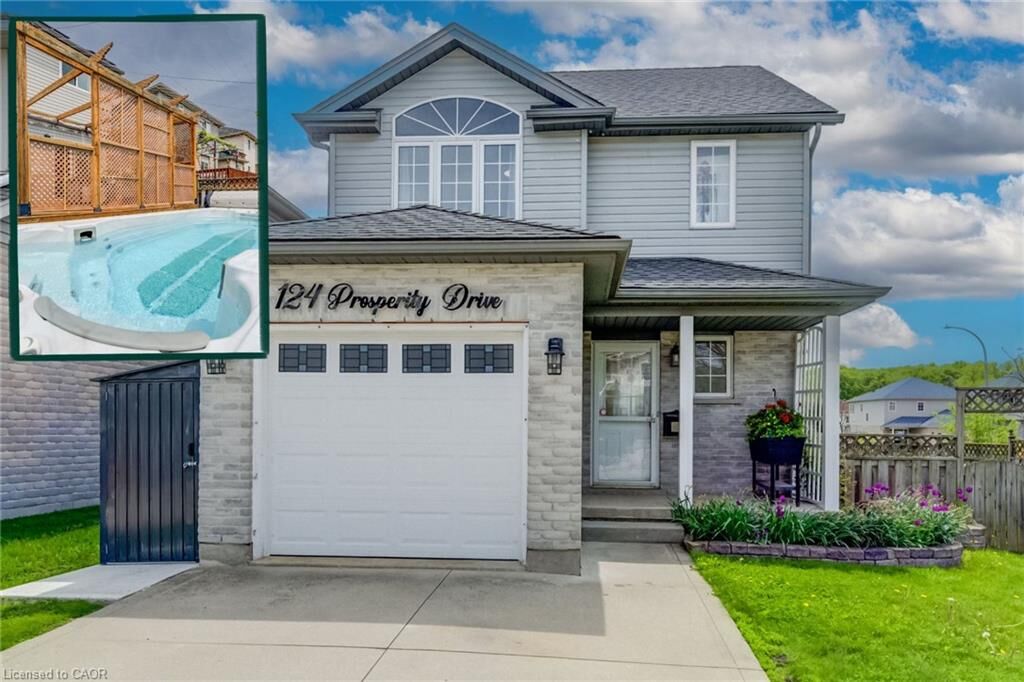
A cement double driveway, attached garage and energy-efficient solar panels add even more practicality. Notable updates include the roof (2019) and windows (2020 & 2022), along with reverse osmosis and under-cabinet kitchen lighting. Conveniently located close to schools, parks, shopping, restaurants and highway access, 124 Prosperity Drive offers space, comfort and outdoor living all in one. Come take a look and see how much this home has to offer.