

Listing Courtesy of: ITSO / Listed By: Peak Realty Ltd.
283 Becker Street Kitchener, ON N2B 1X8
Active (0 Days)
$899,000 (CAD)

Description
MLS®:
40870611
40870611
Taxes
$5,470
$5,470
Type
Multifamily
Multifamily
Year Built
1958
1958
County
Waterloo Regional Municipality
Waterloo Regional Municipality
Listed By
Blanka Michale, Peak Realty Ltd.
Source
ITSO
Last checked Oct 15 2026 at 11:33 PM GMT+0000
ITSO
Last checked Oct 15 2026 at 11:33 PM GMT+0000
Bathroom Details
Interior Features
- Built-In Appliances
- Separate Hydro Meters
- Other
- Laundry: Coin Operated
Lot Information
- Rectangular
- Highway Access
- Shopping Nearby
- Playground Nearby
- Public Transit
- Ample Parking
Property Features
- Foundation: Poured Concrete
Heating and Cooling
- Forced Air
- Natural Gas
- Other
Basement Information
- Full
- Separate Entrance
- Finished
- Walk-Up Access
Exterior Features
- Roof: Asphalt Shing
Utility Information
- Sewer: Sewer (Municipal)
Garage
- Garage
Parking
- Detached Garage
- Asphalt
- Total: 6
Stories
- 2
Living Area
- 1,817 sqft
Location
Disclaimer: Listing content protected by copyright and licensed by Information Technology Systems Ontario: Data last updated: 10/15/26 16:33


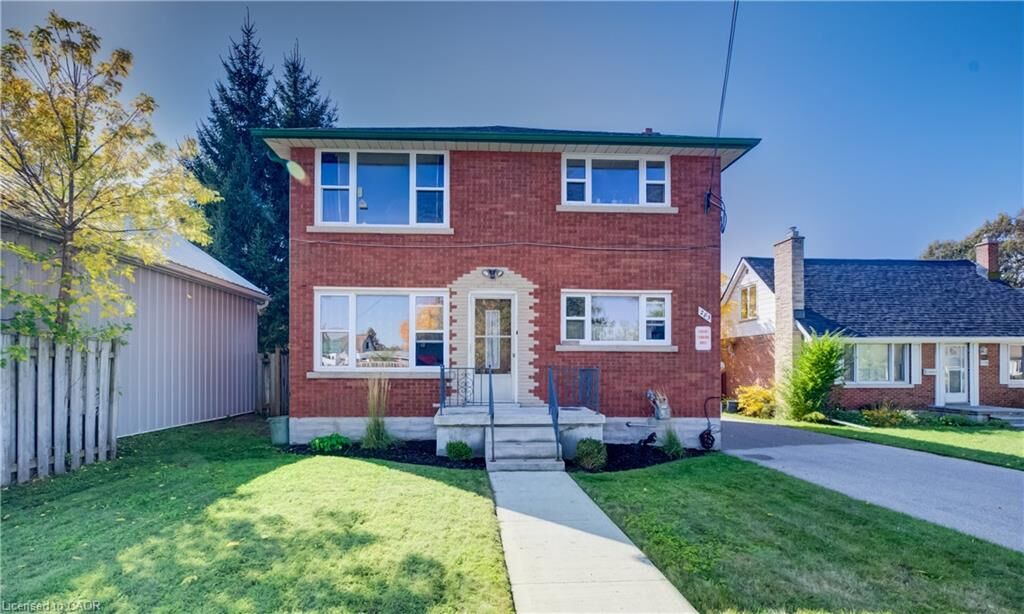
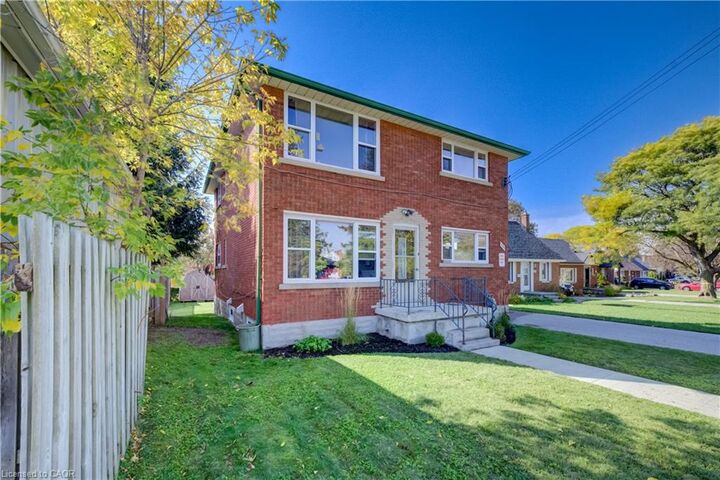
This investment property features three self-contained residential units. MAJOR UPDATES AND RENOVATIONS! Two units have been completely renovated, including updated electrical and plumbing in 2023. Additional improvements include a renovated main entrance and stairwell with new flooring, an updated laundry and furnace room, fresh paint, new flooring, updated window sills, an asphalt driveway, and a concrete walkway. The high-efficiency gas furnace was replaced less than a year ago.
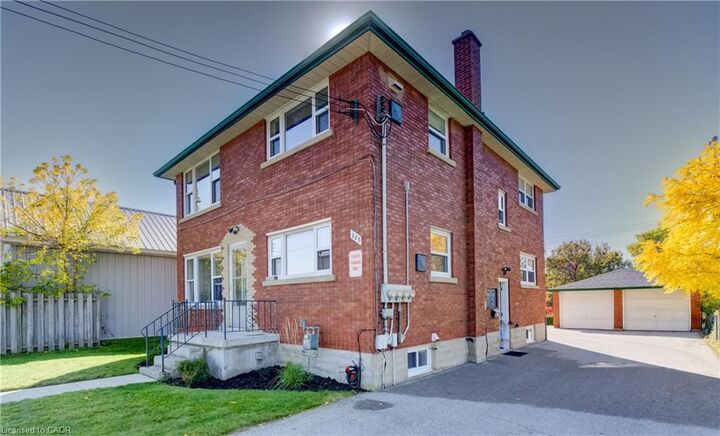
The property also features a double detached garage, additional outdoor parking for a minimum of four vehicles, depending on vehicle sizes and arrangement, an outdoor storage/garden shed, and a cold cellar.
Currently occupied by long-term tenants, this property offers established rental income and an opportunity for investors looking to add a multi-unit residential property to their portfolio. Conveniently situated close to shopping, transit, parks, schools, and major commuter routes, this property combines an established rental setup with a convenient location.