

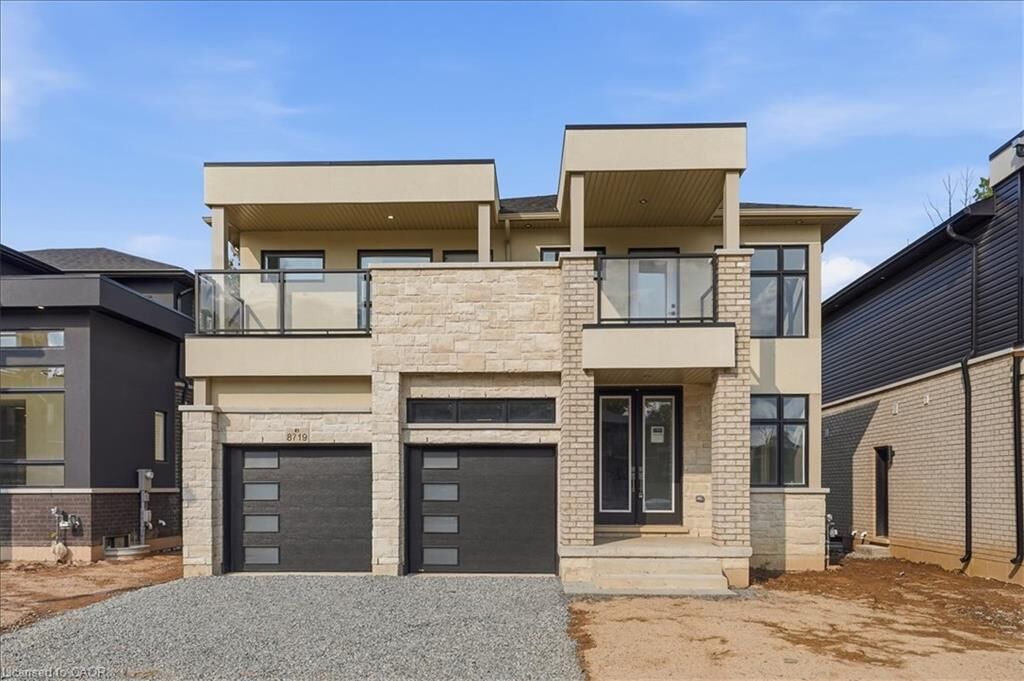
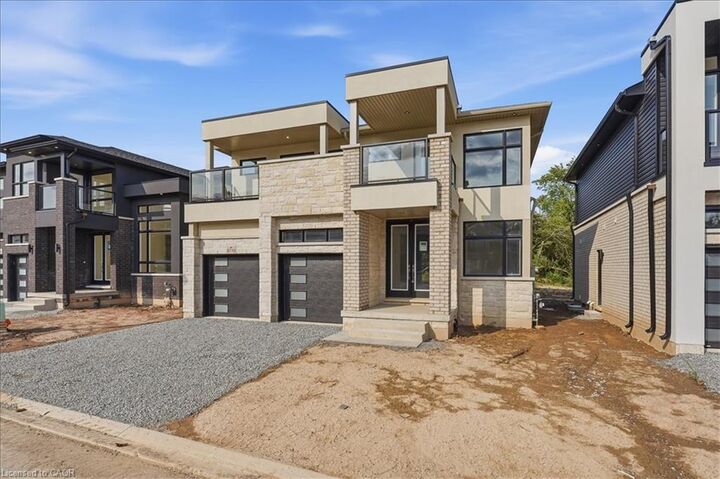
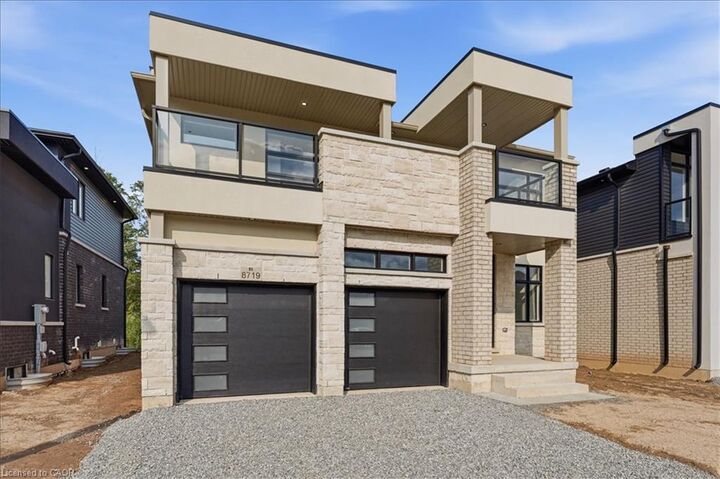
Listing Courtesy of: ITSO / Listed By: Valery Real Estate Inc.
8719 Harlyn Common Niagara Falls, ON L2G 0E4
Active (1 Days)
$3,100 (CAD)
Description
MLS®:
40850937
40850937
Type
Rental
Rental
County
Regional Municipality of Niagara
Regional Municipality of Niagara
Listed By
Jordan Tran, Valery Real Estate Inc.
Source
ITSO
Last checked Jul 25 2026 at 11:00 PM GMT+0000
ITSO
Last checked Jul 25 2026 at 11:00 PM GMT+0000
Bathroom Details
- Full Bathrooms: 4
- Half Bathroom: 1
Interior Features
- Built-In Appliances
- Other
- Dishwasher
- Dryer
- Range Hood
- Stove
- Washer
- Range
Lot Information
- Near Golf Course
- Park
- Highway Access
- Major Highway
- Quiet Area
- Hospital
- Ravine
- Other
Heating and Cooling
- Forced Air
- Central Air
Basement Information
- Full
- Finished
Utility Information
- Sewer: Sewer (Municipal)
Garage
- Attached Garage
Parking
- Attached Garage
- Total: 4
Stories
- 2
Living Area
- 2,225 sqft
Location
Disclaimer: Listing content protected by copyright and licensed by Information Technology Systems Ontario: Data last updated: 7/25/26 16:00


Inside, the open-concept principal floor is composed for both entertaining and everyday ease, with elevated finishes and refined architectural detailing carried throughout. Four bedrooms and four and a half bathrooms allow for genuine flexibility, whether accommodating a growing family, hosting guests, or working from home. Every finish remains untouched, offering the first tenant a truly pristine home.
The setting is the rare part. Minutes to the Niagara River Parkway and its trail system, a short drive to Niagara-on-the-Lake's wineries and theatre district, and close to Niagara Falls, the QEW, and the U.S. border. Everyday amenities, schools, and the Niagara Health system are all within easy reach.