411 St Andrew Street Port Dover, ON N0A 1N0
Listing Courtesy of: ITSO / Listed By: Coldwell Banker Momentum Realty

  411 St Andrew Street Port Dover, ON N0A 1N0

Active (1 Days)
$649,000 (CAD)
3
BED
2
BATH
1,343
SQFT

Description

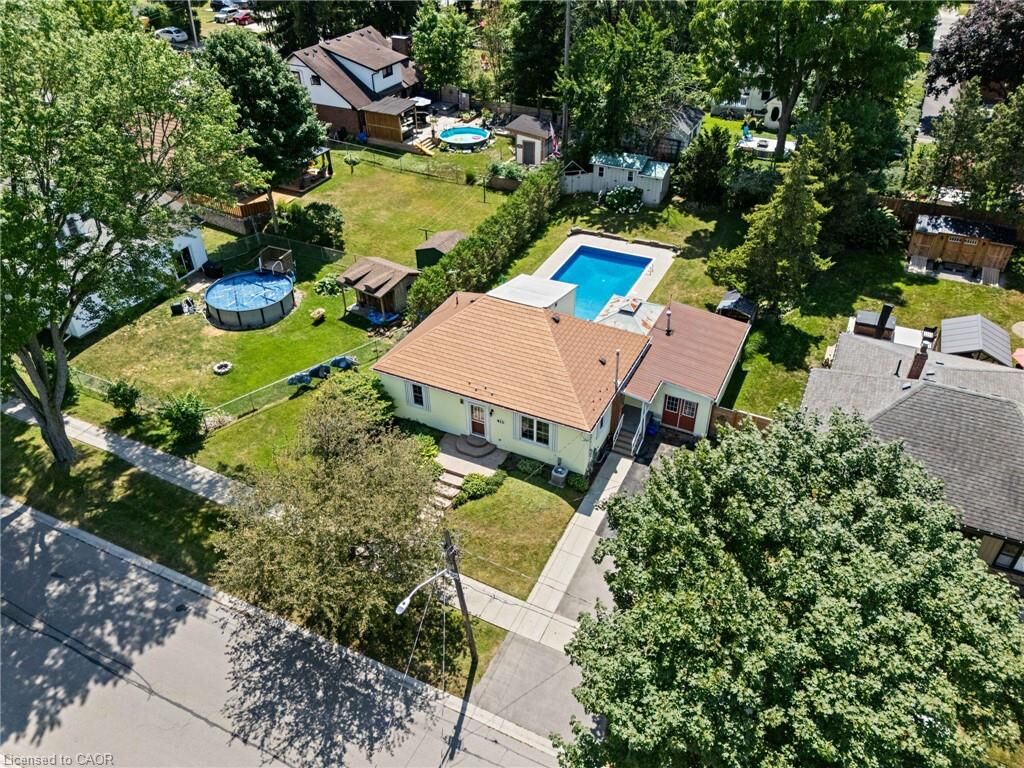
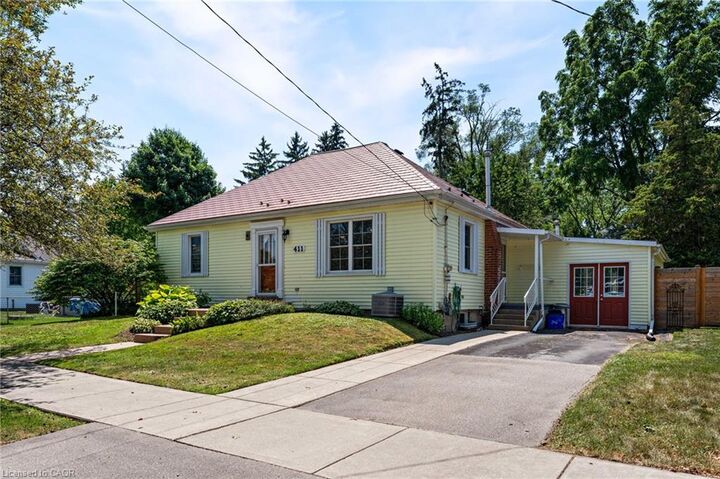
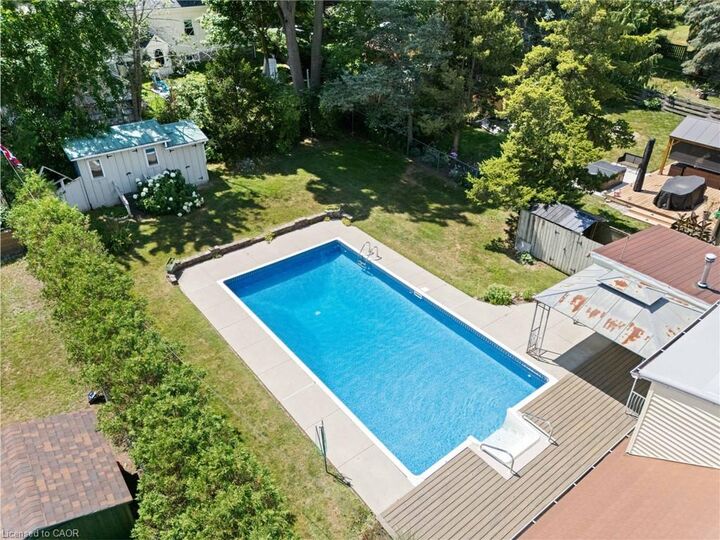
Welcome to 411 St. Andrew Street, a bright and inviting bungalow tucked on a quiet, tree lined street in the heart of Port Dover. This is the kind of location that sells itself: a short walk brings you to downtown shops, restaurants, and the sandy shores of Lake Erie, all while you're tucked away on a peaceful residential street close to the local school. Inside you'll find warm laminate flooring throughout the main living areas, a spacious living room with a charming round pass through window, and a well appointed eat in kitchen with plenty of oak cabinetry and counter space for the home chef. French doors off the kitchen lead directly out to the showstopper of this property: a large in ground pool and expansive deck, perfect for summer entertaining or quiet evenings at home. The fully fenced backyard offers privacy and space for kids, pets, or gardening, complete with a storage shed for all your outdoor gear. Downstairs, the finished basement adds valuable living space with a cozy sitting area centred around a freestanding stove, plus a dedicated laundry room with extra storage. Whether you're looking for a family home near the water or a low maintenance property to enjoy summers in Port Dover, this one checks all the boxes. Come see why life is better on a quiet street just minutes from the beach.

MLS®:
40851334
Taxes
$4,262
Lot Size
8,712 SQFT
Type
Single-Family Home
Style
Bungalow
County
Norfolk County

Listed By

Peter Butler, Coldwell Banker Momentum Realty
Source
ITSO
Last checked Jul 28 2026 at 8:48 AM GMT+0000
Bathroom Details
  • Full Bathroom: 1
  • Half Bathroom: 1
Interior Features
  • None
  • Dishwasher
  • Dryer
  • Refrigerator
  • Stove
  • Washer
Lot Information
  • Urban
  • Quiet Area
Property Features
  • Fireplace: 1
  • Foundation: Poured Concrete
Heating and Cooling
  • Forced Air
  • Natural Gas
  • Central Air
Basement Information
  • Full
  • Finished
Exterior Features
  • Roof: Metal
Utility Information
  • Sewer: Sewer (Municipal)
School Information
  • Elementary School: Lakewood Elementary School
Parking
  • Total: 2
Stories
  • 2
Living Area
  • 1,343 sqft
Location
   
Calculate drive times to this property
 
Powered by INRIX® Drive Time

Powered by Walk Score®
Disclaimer: Listing content protected by copyright and licensed by Information Technology Systems Ontario: Data last updated: 7/28/26 01:48

