

Listing Courtesy of: ITSO / Listed By: Re/Max Erie Shores Realty Inc. Brokerage
Simcoe, ON N3Y 4R1
Active
$569,700 (CAD)
OPEN HOUSE TIMES
-
OPENSun, Jul 191:00 pm - 3:00 pm

Description
MLS®:
40848097
40848097
Taxes
$3,399
$3,399
Lot Size
4,792 SQFT
4,792 SQFT
Type
Single-Family Home
Single-Family Home
Year Built
1974
1974
County
Norfolk County
Norfolk County
Listed By
Greg Grant, Re/Max Erie Shores Realty Inc. Brokerage
Source
ITSO
Last checked Jul 16 2026 at 3:17 AM GMT+0000
ITSO
Last checked Jul 16 2026 at 3:17 AM GMT+0000
Bathroom Details
- Full Bathroom: 1
- Half Bathroom: 1
Interior Features
- Central Vacuum
- Auto Garage Door Remote(s)
- Water Softener
- Dishwasher
- Range Hood
- Refrigerator
- Stove
- Ceiling Fan(s)
- Freezer
- Windows: Window Coverings
- Laundry: In Basement
- High Speed Internet
- Satellite Dish
Lot Information
- Rectangular
- Park
- Rec./Community Centre
- Schools
- Urban
- Shopping Nearby
- Place of Worship
- Playground Nearby
Property Features
- Fireplace: Family Room
- Fireplace: Gas
- Fireplace: 1
- Foundation: Poured Concrete
Heating and Cooling
- Forced Air
- Natural Gas
- Central Air
Basement Information
- Partially Finished
- Partial
Exterior Features
- Roof: Fiberglass
Utility Information
- Utilities: Cell Service, Electricity Connected, Natural Gas Connected, Garbage/Sanitary Collection, Cable Available, Recycling Pickup, Street Lights, Phone Connected
- Sewer: Sewer (Municipal)
School Information
- Elementary School: West Lynn P.s./St. Joseph'S
- High School: Simcoe C.s./Holy Trinity
Garage
- Attached Garage
Parking
- Attached Garage
- Asphalt
- Inside Entry
- Garage Door Opener
- Total: 5
Stories
- 3
Living Area
- 1,751 sqft
Disclaimer: Listing content protected by copyright and licensed by Information Technology Systems Ontario: Data last updated: 7/15/26 20:17


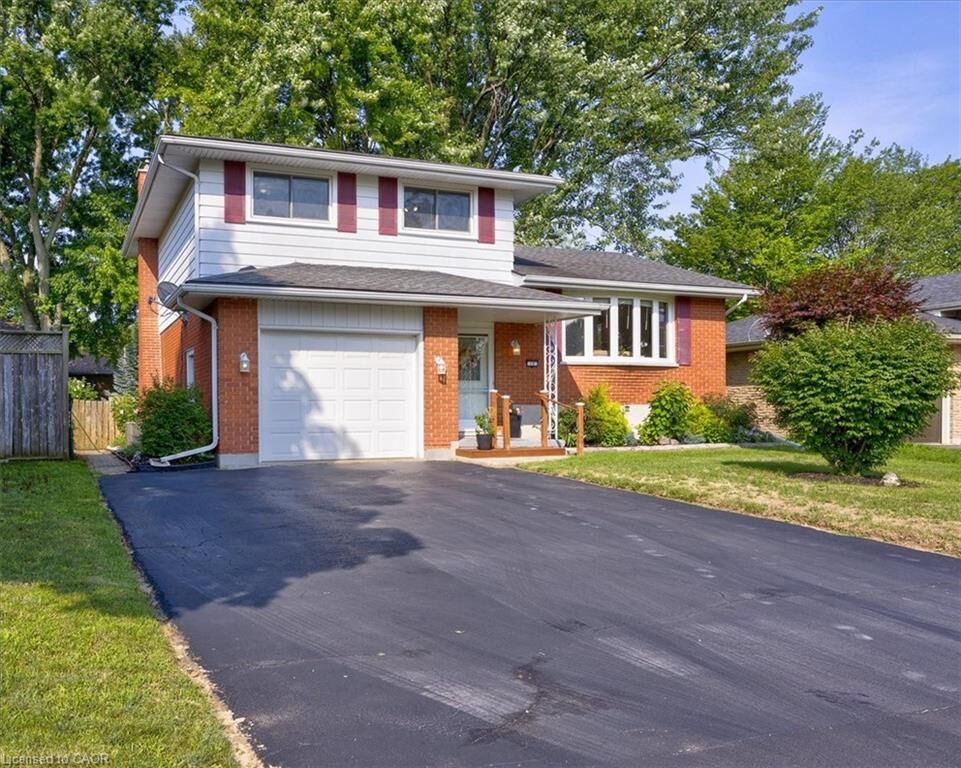
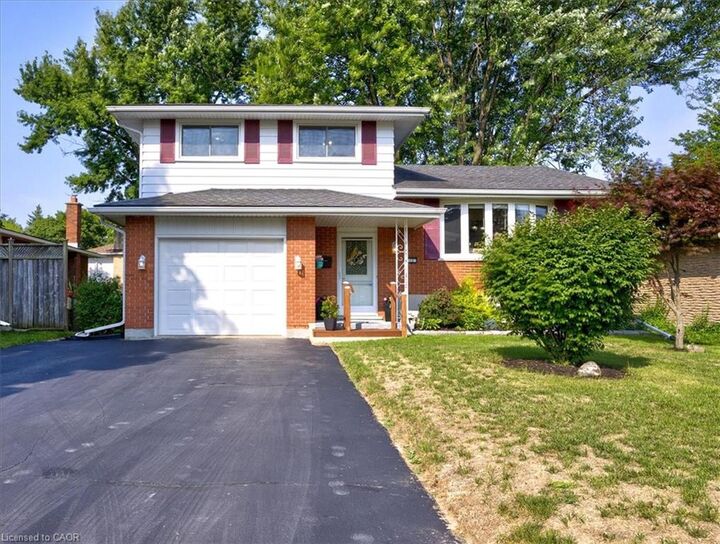
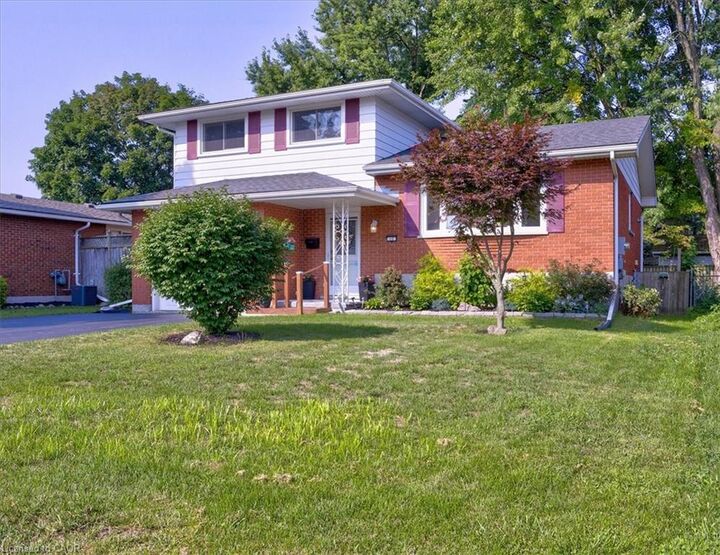
giving the space a bright, clean, and modern feel from the moment you walk in. This beautifully maintained 3-bedroom, 2-bathroom side split is
perfectly situated in one of Simcoe’s most desirable, family-friendly neighbourhoods. Just a short walk to schools, parks, the rec centre, and the
Norfolk County Fairgrounds, this location offers the lifestyle today’s families are looking for — convenience, community, and room to grow. Step
inside to discover a sun-filled, open-concept living and dining area — the ideal gathering space for everything from busy weekday mornings to
hosting friends and family. At the back of the home, the eat-in kitchen overlooks the yard, making it easy to keep an eye on the kids or pets
while preparing meals or enjoying your morning coffee. The main-level family room is where everyday living shines — featuring a cozy gas
fireplace and walkout to your private deck. Whether it’s summer BBQs, backyard playtime, or quiet evenings under the stars, this is a space your
family will love year-round. Upstairs, you’ll find three generously sized bedrooms with large windows and ample closet space. The main bathroom
is thoughtfully designed with double sinks to help streamline busy mornings, while a large walk-in storage closet adds valuable everyday
functionality. The finished basement expands your living space with a versatile rec room — perfect for a playroom, movie nights, or a home gym
— plus additional storage in the large crawl space. Complete with an attached single-car garage and a spacious yard for kids, pets, or gardening,
this home offers the perfect blend of comfort, function, and family-friendly living. Now refreshed and move-in ready — don’t miss your chance to
make this welcoming home yours. Book your private showing today!