

Listing Courtesy of: ITSO / Listed By: Solid Rock Realty
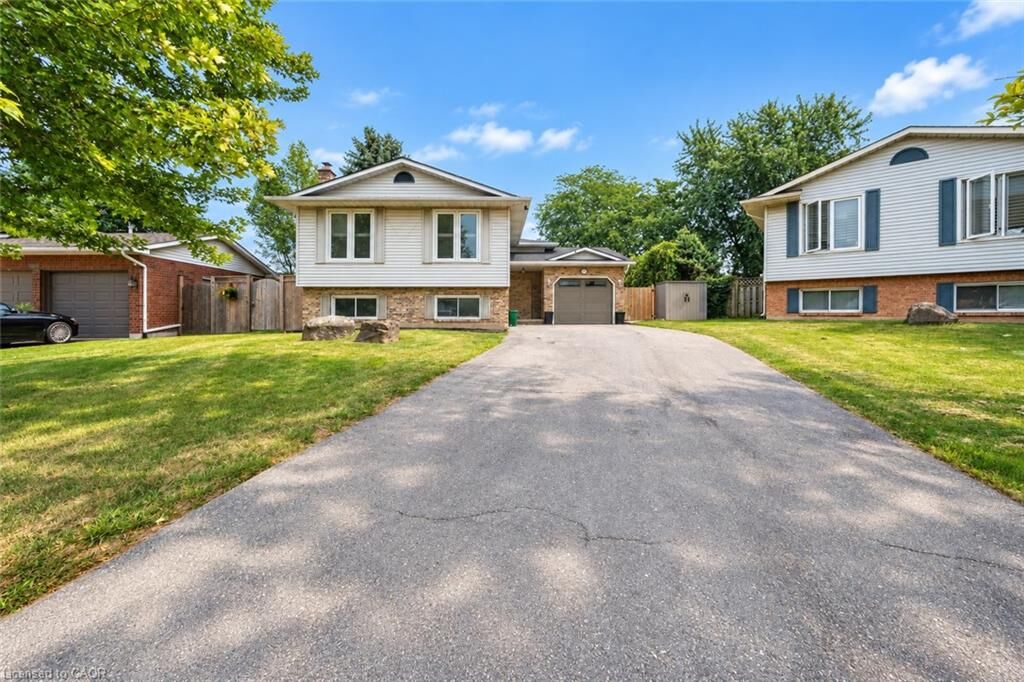
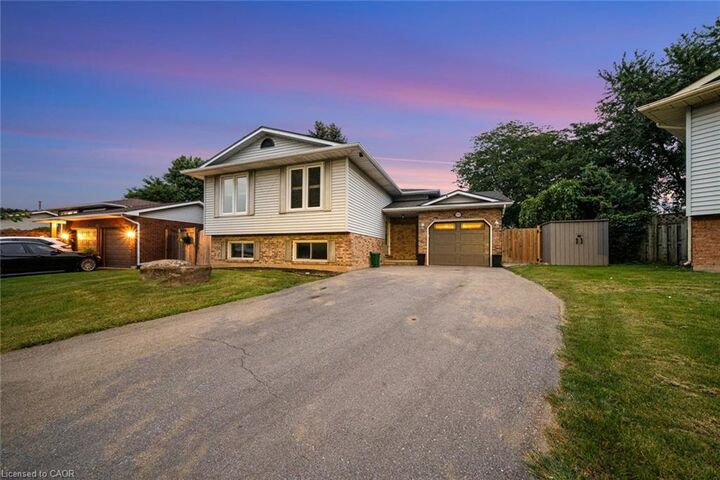
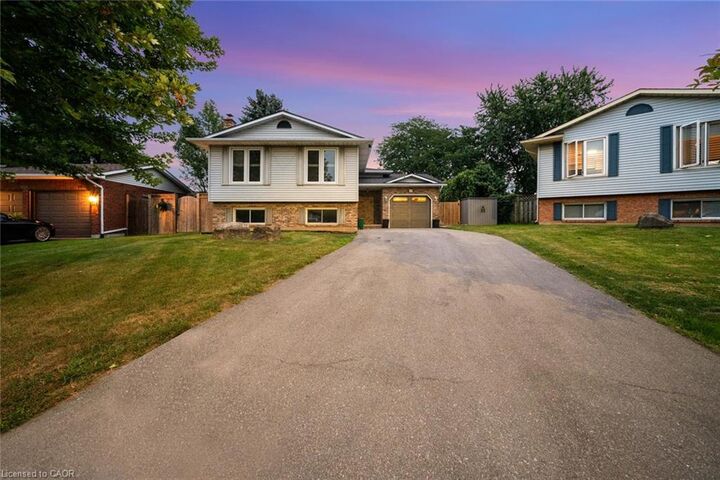
3929 Vineyard Crescent Vineland, ON L0R 2C0
Active (0 Days)
$599,900 (CAD)
MLS®:
40864409
40864409
Taxes
$4,719
$4,719
Type
Single-Family Home
Single-Family Home
Year Built
1988
1988
Style
Sidesplit
Sidesplit
County
Regional Municipality of Niagara
Regional Municipality of Niagara
Listed By
Jessica Magill, Solid Rock Realty
Source
ITSO
Last checked Sep 17 2026 at 10:57 PM GMT+0000
ITSO
Last checked Sep 17 2026 at 10:57 PM GMT+0000
Bathroom Details
- Full Bathrooms: 2
Interior Features
- Other
- Laundry: In-Suite
Lot Information
- Park
- Schools
- Urban
- Quiet Area
- Place of Worship
- Cul-De-Sac
- Pie Shaped Lot
- Library
Property Features
- Foundation: Concrete Perimeter
Heating and Cooling
- Forced Air
- Natural Gas
- Central Air
Basement Information
- Full
- Partially Finished
- Separate Entrance
Pool Information
- Above Ground
Exterior Features
- Roof: Asphalt Shing
Utility Information
- Sewer: Sewer (Municipal)
Garage
- Attached Garage
Parking
- Attached Garage
- Asphalt
- Total: 4
Stories
- 1
Living Area
- 1,050 sqft
Location
Disclaimer: Listing content protected by copyright and licensed by Information Technology Systems Ontario: Data last updated: 9/17/26 15:57


Description