

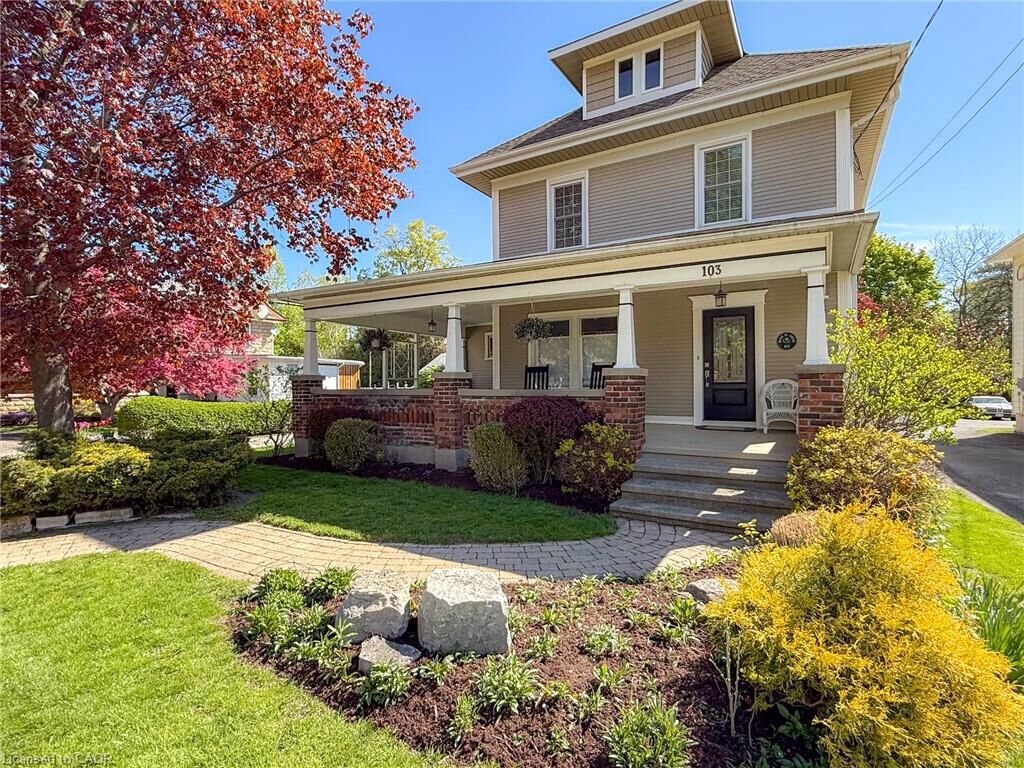
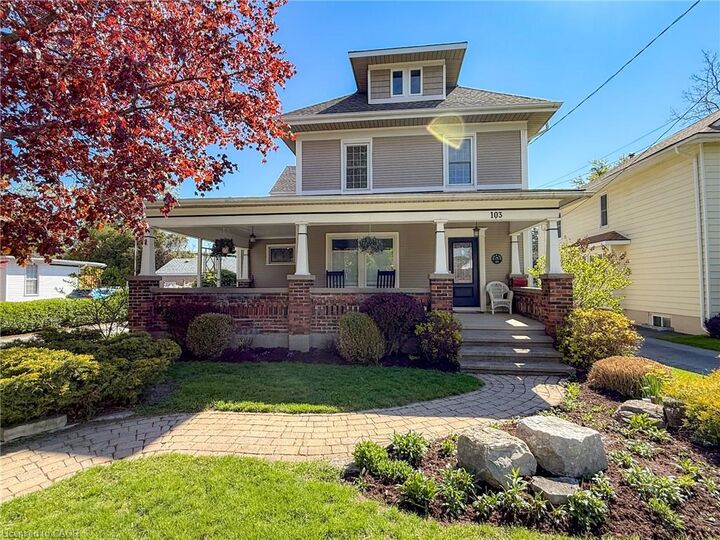
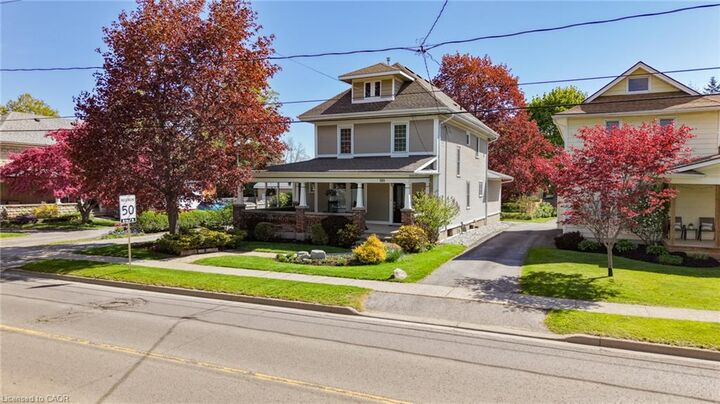
Listing Courtesy of: ITSO / Listed By: Progressive Realty Group Inc.
103 Main Street S Waterford, ON N0E 1Y0
Active
$849,000 (CAD)

Description
MLS®:
40856856
40856856
Taxes
$4,047
$4,047
Lot Size
0.32 acres
0.32 acres
Type
Single-Family Home
Single-Family Home
Year Built
1890
1890
Style
Craftsman
Craftsman
County
Norfolk County
Norfolk County
Listed By
Daryl Rainey, Progressive Realty Group Inc.
Source
ITSO
Last checked Aug 26 2026 at 12:04 AM GMT+0000
ITSO
Last checked Aug 26 2026 at 12:04 AM GMT+0000
Bathroom Details
- Full Bathrooms: 2
- Half Bathroom: 1
Interior Features
- Central Vacuum
- Water Softener
- Dishwasher
- Refrigerator
- Ceiling Fan(s)
- Windows: Window Coverings
- Laundry: Main Level
- Built-In Microwave
- High Speed Internet
- Laundry: In Bathroom
Lot Information
- Near Golf Course
- Park
- Rec./Community Centre
- Schools
- Urban
- Place of Worship
- Trails
- Library
- Dog Park
Property Features
- Fireplace: Living Room
- Fireplace: Family Room
- Fireplace: 2
Heating and Cooling
- Forced Air
- Fireplace-Gas
- Natural Gas
- Central Air
Basement Information
- Unfinished
- Partial
- Walk-Up Access
Exterior Features
- Roof: Asphalt Shing
Utility Information
- Utilities: Phone Available, Electricity Connected, Natural Gas Connected, Garbage/Sanitary Collection, Cable Available, Recycling Pickup, Street Lights
- Sewer: Sewer (Municipal)
School Information
- Elementary School: Waterford Public School / St. Bernard'S
- High School: Waterford D.h.s / Holy Trinity
Garage
- Garage
Parking
- Detached Garage
- Asphalt
- Garage Door Opener
- Total: 6
Stories
- 2
Living Area
- 2,856 sqft
Location
Disclaimer: Listing content protected by copyright and licensed by Information Technology Systems Ontario: Data last updated: 8/25/26 17:04


Upstairs, three generously sized bedrooms with hardwood floors are served by two well-appointed baths — one with heated floors and a soaker tub for slow mornings, the other with a custom 42 x 70 walk-in shower. Outside, mature trees and shrubs frame a beautifully landscaped yard anchored by a tranquil pond, while a two-car garage with its own attached deck and a versatile workshop add space for hobbies, storage, or projects of every kind.
Move-in ready and full of character — this Waterford gem is ready for its next chapter.