

Listing Courtesy of:  CREA - Coldwell Banker Feed / Coldwell Banker Signature / Alysa Mathies
 CREA - Coldwell Banker Feed / Coldwell Banker Signature / Alysa Mathies
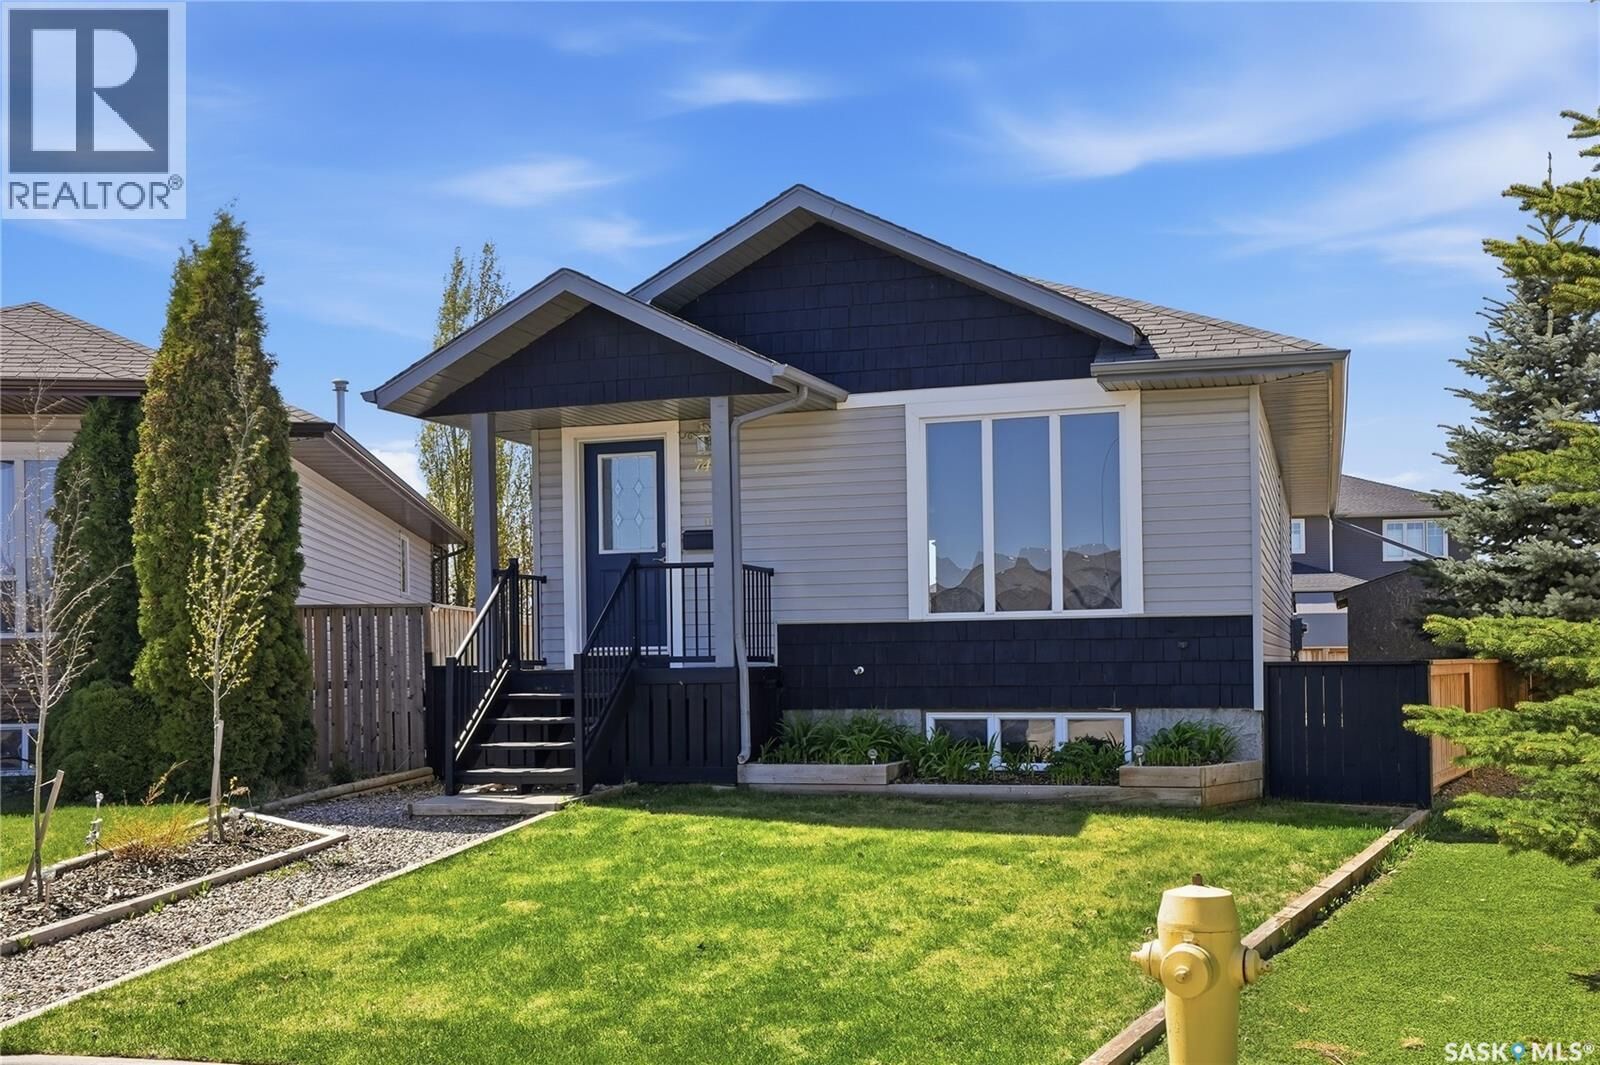
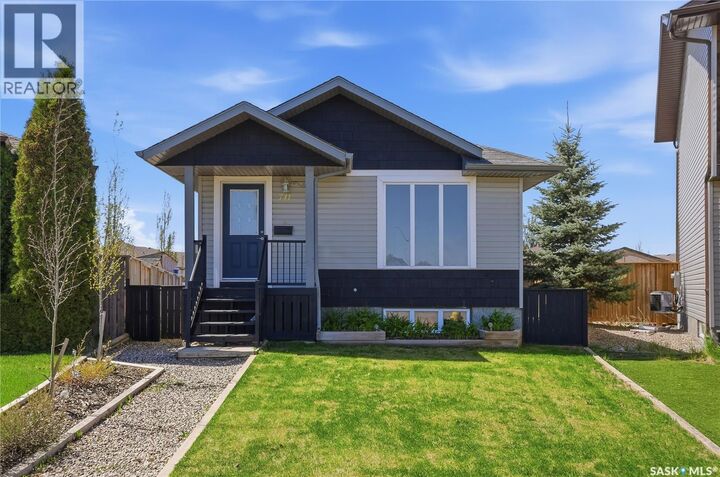
 741 Glenview Cove Martensville, SK S0K 0A2
Active
$369,900 (CAD)
MLS®:
SK036958
SK036958
Taxes
$3,568(2026)
$3,568(2026)
Lot Size
6,543 SQFT
6,543 SQFT
Type
Single-Family Home
Single-Family Home
Year Built
2009
2009
Style
Bungalow
Bungalow
County
Corman Park No. 344
Corman Park No. 344
Listed By
Sheri Willick, Coldwell Banker Signature
Alysa Mathies, Coldwell Banker Signature
Alysa Mathies, Coldwell Banker Signature
Source
CREA - Coldwell Banker Feed
Last checked May 27 2026 at 10:10 PM GMT+0000
CREA - Coldwell Banker Feed
Last checked May 27 2026 at 10:10 PM GMT+0000
Bathroom Details
- Full Bathroom: 1
Interior Features
- Washer
- Refrigerator
- Dishwasher
- Stove
- Dryer
Lot Information
- Sump Pump
- Lane
- Cul-De-Sac
Heating and Cooling
- Forced Air
- Hot Water
- Central Air Conditioning
Basement Information
- Full
Parking
- Parking Space(s)
Living Area
- 968 sqft
Location
Disclaimer: The trademarks REALTOR®, REALTORS®, and the REALTOR® logo are controlled
by The Canadian Real Estate Association (CREA) and identify real estate professionals who are members of CREA. Listing Data Last Updated: 5/27/26 15:10
 The trademarks REALTOR®, REALTORS®, and the REALTOR® logo are controlled
by The Canadian Real Estate Association (CREA) and identify real estate professionals who are members of CREA. Listing Data Last Updated: 5/27/26 15:10


Description