

Listing Courtesy of: SASKATCHEWAN / Listed By: Royal Lepage Next Level
3126 Mazurak Crescent Regina, SK S4X 0N2
Active (0 Days)
$485,900 (CAD)
Description
MLS®:
SK051029
SK051029
Taxes
$5,381(2026)
$5,381(2026)
Lot Size
2,984 SQFT
2,984 SQFT
Type
Single-Family Home
Single-Family Home
Year Built
2017
2017
Style
Two Story
Two Story
Community
Hawkstone
Hawkstone
Listed By
Kalam Azad, Royal Lepage Next Level
Source
SASKATCHEWAN
Last checked Oct 15 2026 at 11:27 PM GMT+0000
SASKATCHEWAN
Last checked Oct 15 2026 at 11:27 PM GMT+0000
Bathroom Details
Interior Features
- Windows: Window Treatments
- Stove
- Refrigerator
- Microwave
- Gas Water Heater
- Dryer
- Dishwasher
- Window Treatments
- Microwave Hood Fan
Subdivision
- Hawkstone
Lot Information
- Adjacent to Open Space
Property Features
- Fireplace: Electric
- Fireplace: 1
- Foundation: Concrete Perimeter
Heating and Cooling
- Forced Air
- Natural Gas
Basement Information
- Full
- Sump Pump
- Finished
Exterior Features
- Roof: Asphalt
- Roof: Shingle
Parking
- Two Car Garage
- Garage Door Opener
- Driveway
- Concrete
- Attached
Stories
- 2
Living Area
- 1,550 sqft
Location
Disclaimer: Copyright 2026 Saskatchewan Realtors Association. All rights reserved. This information is deemed reliable, but not guaranteed. The information being provided is for consumers’ personal, non-commercial use and may not be used for any purpose other than to identify prospective properties consumers may be interested in purchasing. Data last updated 10/15/26 16:27


The bright, open-concept main floor features 9-foot ceilings, laminate flooring, and a modern kitchen with quartz countertops, a large island with pendant lighting, glass tile backsplash, walk-in pantry, and stainless steel appliances. The dining area opens onto a backyard deck, while the spacious great room features an attractive electric fireplace feature wall. A convenient half-bath completes the main floor.
Upstairs offers three comfortable bedrooms, a full family bathroom, and a spacious laundry room with a sink. The primary bedroom includes a generous walk-in closet and a private ensuite with a built-in shower bench and double sinks.
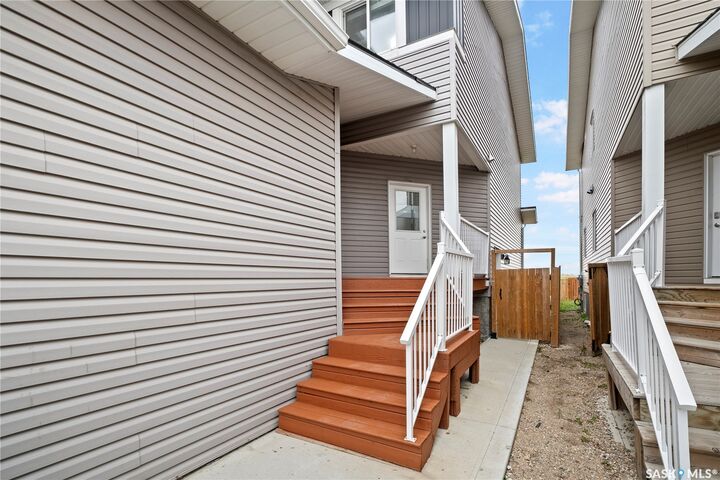
The professionally finished basement provides additional living space with a family room featuring a wet bar and sit-up counter, a fourth bedroom with two deep windows, and a full bathroom. A separate exterior entrance adds flexibility and convenience.
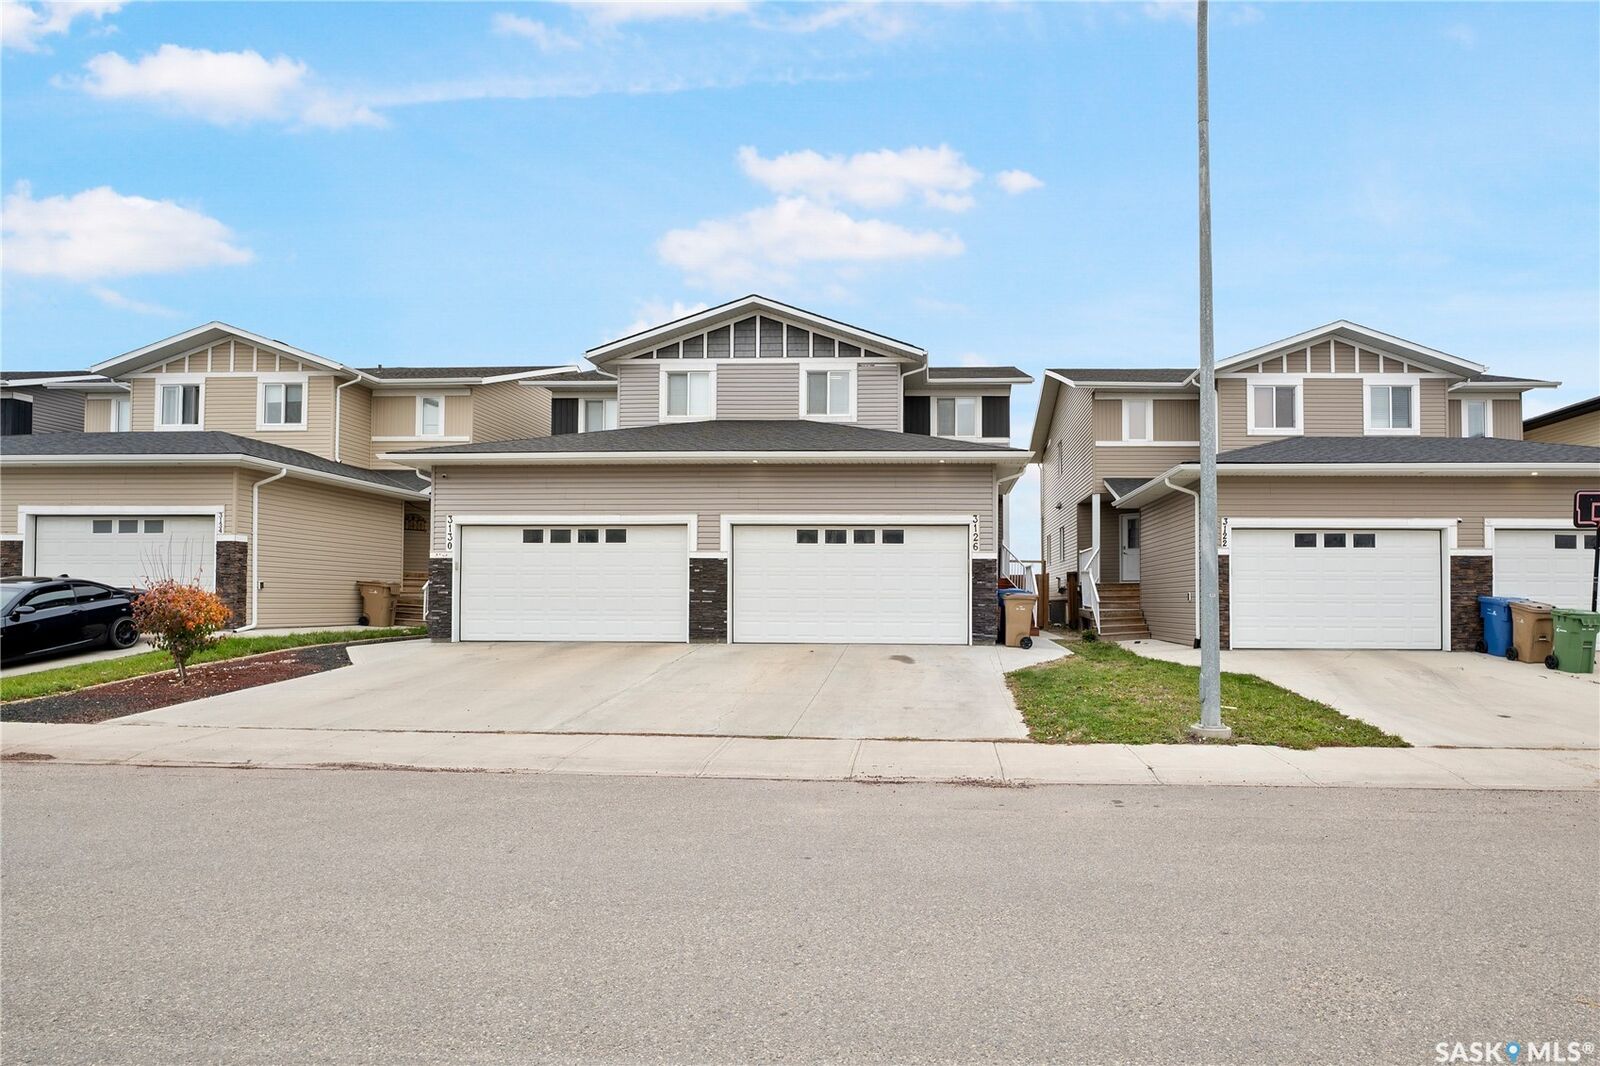
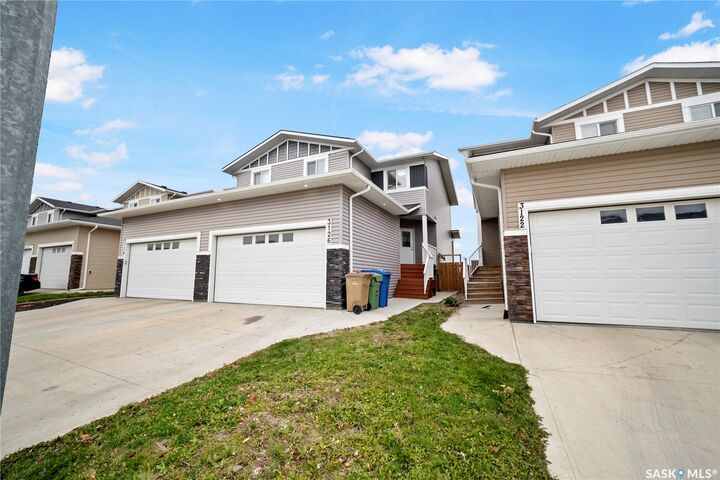
Additional features include an insulated and boarded double attached garage with extra storage, complete appliance package, window coverings, high-efficiency furnace, HRV system, water heater, sump pump, and pile foundation. The home backs onto open space, offering an appealing setting for families.
Recent Updates: Deck addition, fencing, and landscaping (2021); new refrigerator (2025); new microwave, dishwasher, and fresh paint (2026).
Enjoy easy access to major highways, schools, shopping, restaurants, gas stations, and other amenities. Combining modern features, generous living space, and a convenient location, this home is a must-see!