

Listing Courtesy of: PILLAR 9 - IDX / Listed By: Lpt Realty
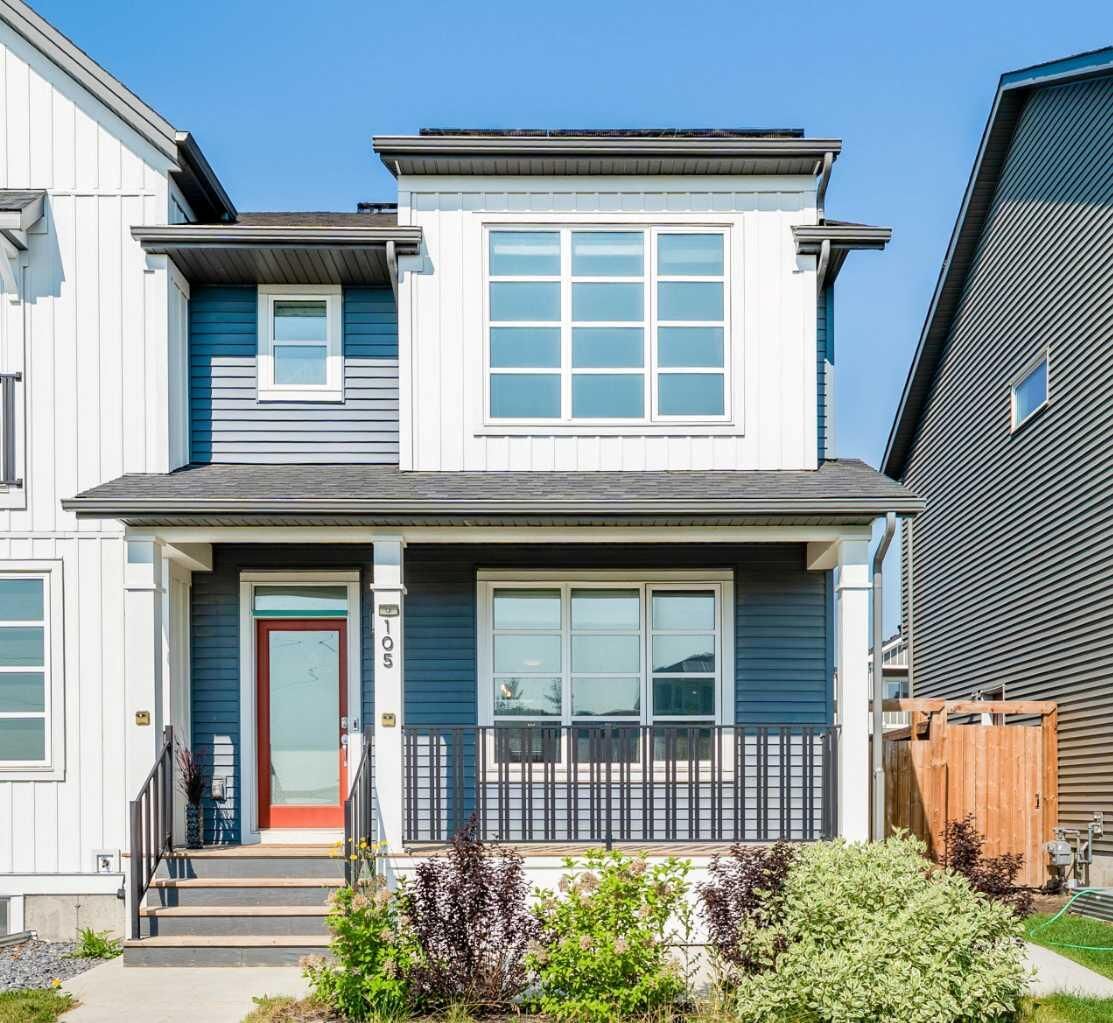
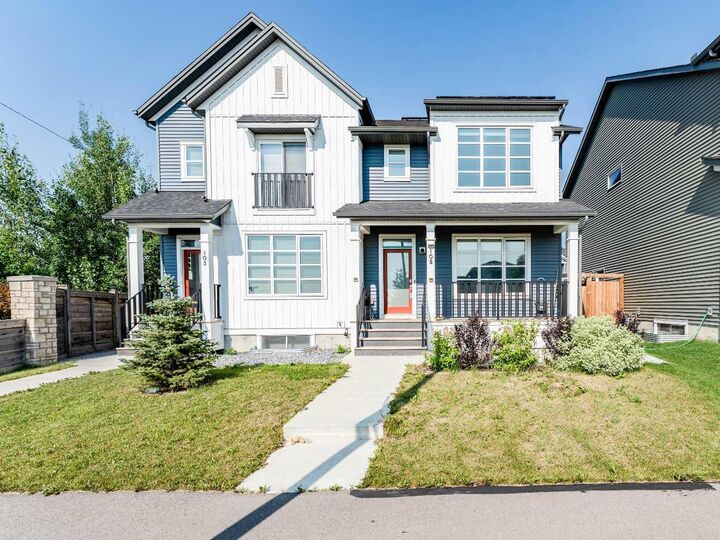
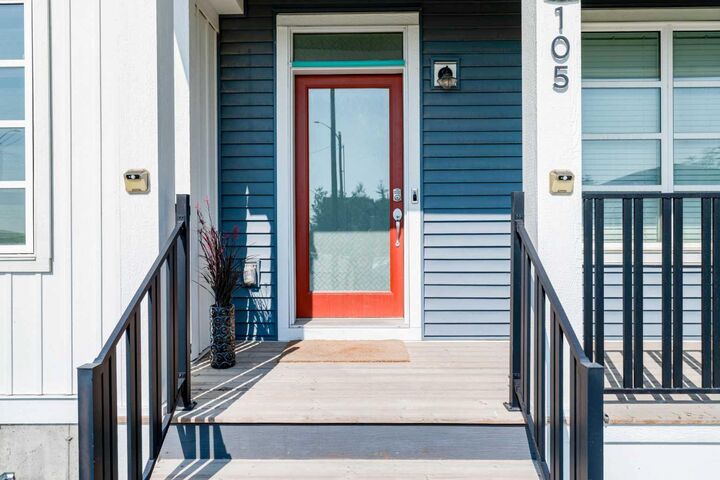
105 Highview Gate SE Airdrie, AB T4A 3L6
Active
$550,000 (CAD)
Description
MLS®:
A2331990
A2331990
Lot Size
2,744 SQFT
2,744 SQFT
Type
Single-Family Home
Single-Family Home
Year Built
2021
2021
Style
2 Storey, Attached-Side by Side
2 Storey, Attached-Side by Side
Listed By
Chiedu Udobi, Lpt Realty
Source
PILLAR 9 - IDX
Last checked Jul 30 2026 at 2:08 AM GMT+0000
PILLAR 9 - IDX
Last checked Jul 30 2026 at 2:08 AM GMT+0000
Bathroom Details
- Full Bathrooms: 3
- Half Bathroom: 1
Interior Features
- Appliances : Refrigerator
- Appliances : Dishwasher
- Appliances : Electric Stove
- Appliances : Dryer
- Appliances : Garage Control(s)
- Laundry/Utility Room : Laundry Room
- Appliances : Washer
- Appliances : Microwave Hood Fan
- Appliances : Humidifier
- Appliances : Water Softener
- Kitchen Island
- No Smoking Home
- Pantry
- Separate Entrance
- Storage
- Walk-In Closet(s)
- See Remarks
- Appliances : Central Air Conditioner
- Quartz Counters
Subdivision
- Lanark
Lot Information
- Landscaped
- Rectangular Lot
- Back Lane
- Back Yard
Property Features
- Fireplace: Total Fireplace(s) : 1 Electric
- Foundation: Poured Concrete
Heating and Cooling
- Central
- Central Air
Basement Information
- Full
Flooring
- Carpet
- Vinyl Plank
Exterior Features
- Roof: Asphalt Shingle
Garage
- Double Garage Detached
Parking
- Parking Space(s) : 2
Stories
- 2
Living Area
- 1,499 sqft
Location
Disclaimer: Data is supplied by Pillar 9™ MLS® System. Pillar 9™ is the owner of the copyright in its MLS® System. Data is deemed reliable but is not guaranteed accurate by Pillar 9™. The trademarks MLS®, Multiple Listing Service® and the associated logos are owned by The Canadian Real Estate Association (CREA) and identify the quality of services provided by real estate professionals who are members of CREA. Used under license.
Data is supplied by Pillar 9™ MLS® System. Pillar 9™ is the owner of the copyright in its MLS® System. Data is deemed reliable but is not guaranteed accurate by Pillar 9™. The trademarks MLS®, Multiple Listing Service® and the associated logos are owned by The Canadian Real Estate Association (CREA) and identify the quality of services provided by real estate professionals who are members of CREA. Used under license.
Data is supplied by Pillar 9™ MLS® System. Pillar 9™ is the owner of the copyright in its MLS® System. Data is deemed reliable but is not guaranteed accurate by Pillar 9™. The trademarks MLS®, Multiple Listing Service® and the associated logos are owned by The Canadian Real Estate Association (CREA) and identify the quality of services provided by real estate professionals who are members of CREA. Used under license.


The upper level features a spacious primary suite, complete with a walk-in closet and full ensuite. Two additional bedrooms and a second full bath round out the top floor. Enjoy a fully fenced backyard and a detached double-car garage.
The fully finished basement has its own side entrance, a full bath, and an extra bedroom, making it perfect for multi-generational living or income potential. Outside your door, you’re connected to an outdoor skating rink, community gardens, playgrounds, sports fields, a bike pump track, and regional pathways. Schools, local shopping, and everyday amenities are all within easy reach, while convenient access to major routes keeps commuting simple and it's just 8mins away from Calgary! If you're looking for a home that combines modern efficiency with a great location, this one is well worth a closer look.