


Listing Courtesy of: PILLAR 9 - IDX / eXp Realty
1228 Bayside Drive SW Airdrie, AB T4B 5E8
Active
$695,433 (USD)
Description
MLS®:
A2313446
A2313446
Lot Size
5,608 SQFT
5,608 SQFT
Type
Single-Family Home
Single-Family Home
Year Built
2022
2022
Style
2 Storey
2 Storey
Listed By
Karlee Wick, eXp Realty
Source
PILLAR 9 - IDX
Last checked May 29 2026 at 8:38 PM GMT+0000
PILLAR 9 - IDX
Last checked May 29 2026 at 8:38 PM GMT+0000
Bathroom Details
- Full Bathrooms: 3
- Half Bathroom: 1
Interior Features
- Appliances : Refrigerator
- Appliances : Dishwasher
- Appliances : Built-In Oven
- Appliances : Microwave
- Appliances : Range Hood
- Laundry/Utility Room : Laundry Room
- Appliances : Gas Cooktop
- Appliances : Electric Range
- Laundry/Utility Room : Upper Level
- Kitchen Island
- Open Floorplan
- Pantry
- Walk-In Closet(s)
- Appliances : Central Air Conditioner
Subdivision
- Bayside
Lot Information
- Landscaped
- Private
- Treed
- Lawn
- Low Maintenance Landscape
- Street Lighting
- Back Yard
Property Features
- Fireplace: Total Fireplace(s) : 1 Gas
- Foundation: Poured Concrete
Heating and Cooling
- Natural Gas
- Central Air
Basement Information
- Full
Flooring
- Carpet
- Tile
Exterior Features
- Roof: Asphalt Shingle
Garage
- Triple Garage Attached
Parking
- Heated Garage
- Parking Space(s) : 6
Stories
- 2
Living Area
- 2,580 sqft
Location
Disclaimer: Data is supplied by Pillar 9™ MLS® System. Pillar 9™ is the owner of the copyright in its MLS® System. Data is deemed reliable but is not guaranteed accurate by Pillar 9™. The trademarks MLS®, Multiple Listing Service® and the associated logos are owned by The Canadian Real Estate Association (CREA) and identify the quality of services provided by real estate professionals who are members of CREA. Used under license.
Data is supplied by Pillar 9™ MLS® System. Pillar 9™ is the owner of the copyright in its MLS® System. Data is deemed reliable but is not guaranteed accurate by Pillar 9™. The trademarks MLS®, Multiple Listing Service® and the associated logos are owned by The Canadian Real Estate Association (CREA) and identify the quality of services provided by real estate professionals who are members of CREA. Used under license.
Data is supplied by Pillar 9™ MLS® System. Pillar 9™ is the owner of the copyright in its MLS® System. Data is deemed reliable but is not guaranteed accurate by Pillar 9™. The trademarks MLS®, Multiple Listing Service® and the associated logos are owned by The Canadian Real Estate Association (CREA) and identify the quality of services provided by real estate professionals who are members of CREA. Used under license.


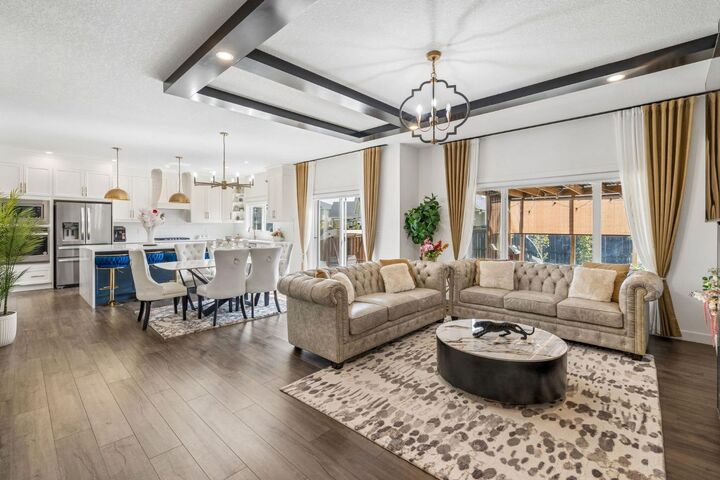
Step inside and immediately appreciate the bright and inviting layout featuring a spacious DEN/OFFICE OFF THE FRONT DOOR, ideal for working from home or creating a quiet study space. The main living area is designed for connection and comfort with a stunning GAS FIREPLACE anchoring the living room and a show stopping WHITE KITCHEN complete with a WATERFALL ISLAND, GAS STOVE, UPGRADED BUILT IN OVEN, and exceptional cabinetry. Entertain with ease thanks to the SPICE KITCHEN WITH AN ADDITIONAL STOVE, while the functional BACK MUD ROOM and convenient POWDER ROOM add practicality to busy family life.
Upstairs, the home continues to impress with a spacious BONUS ROOM perfect for movie nights or a kids’ retreat, along with 4 BEDROOMS UPSTAIRS offering room for the whole family. The primary suite is a true escape featuring a WALK IN CLOSET and luxurious 5 PIECE ENSUITE. Two additional bedrooms also include WALK IN CLOSETS, while the UPSTAIRS LAUNDRY ROOM and well appointed SECOND BATHROOM make everyday living effortless.
The BUILDER FINISHED BASEMENT expands your living space with a comfortable FAMILY ROOM and TWO ADDITIONAL BEDROOMS, ideal for guests, teens, or multi generational living. Outside, enjoy your private WELL TREED BACKYARD complete with a STONE PATIO, PERGOLA, and GAS LINE for summer BBQs and outdoor entertaining.
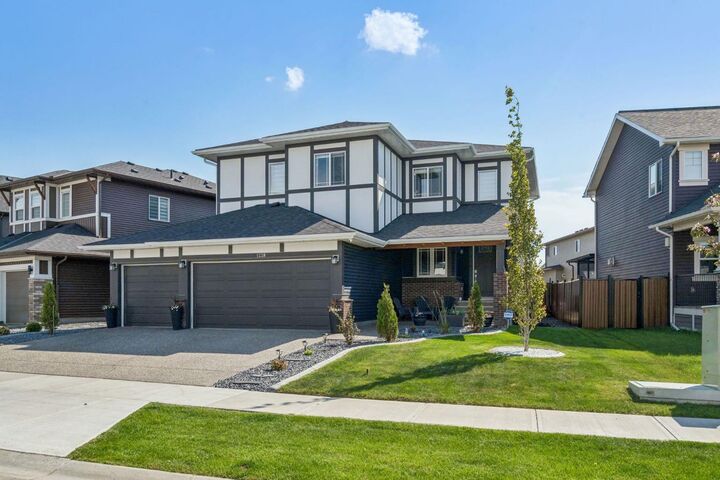
Car enthusiasts and hobbyists will love the HEATED TRIPLE GARAGE featuring durable EPOXY FLOORS and BUILT IN STORAGE. Combining upscale finishes, functional design, and an unbeatable family friendly location, this Bayside home offers the lifestyle you’ve been waiting for.