

Listing Courtesy of: PILLAR 9 - IDX / Listed By: Cir Realty
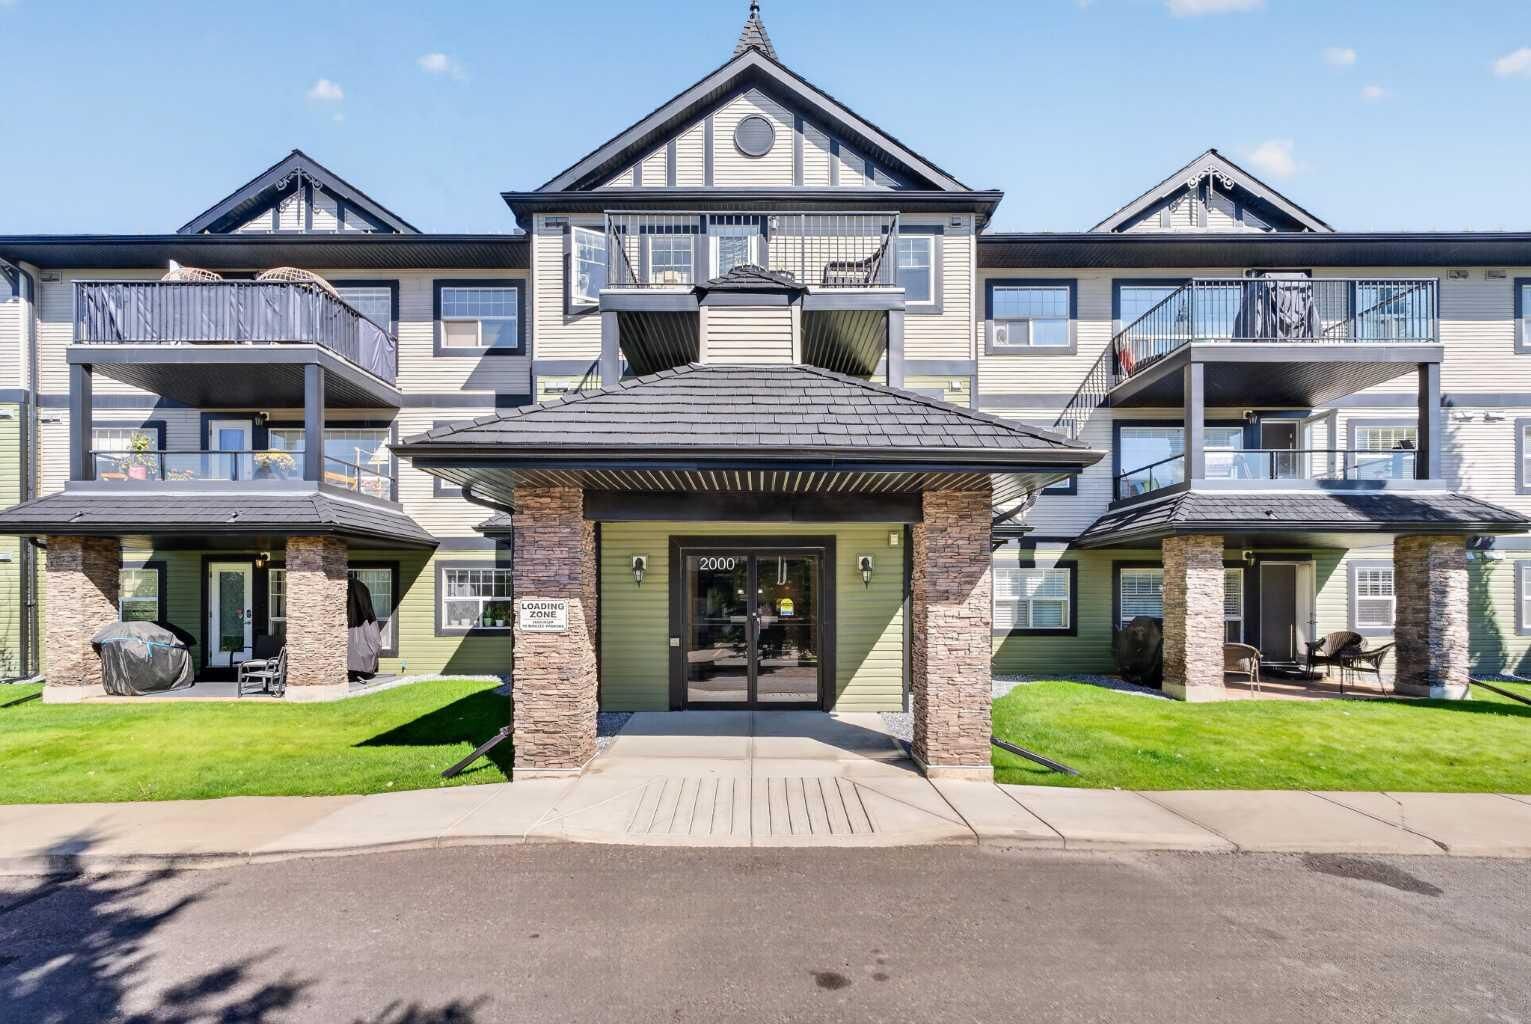
140 Sagewood Boulevard SW 2207 Airdrie, AB T4B 0J1
Active
$209,900 (USD)
Description
MLS®:
A2341902
A2341902
Lot Size
1,199 SQFT
1,199 SQFT
Type
Single-Family Home
Single-Family Home
Year Built
2005
2005
Style
Apartment-Single Level Unit
Apartment-Single Level Unit
Listed By
Brenna Anderson, Cir Realty
Source
PILLAR 9 - IDX
Last checked Sep 4 2026 at 3:34 AM GMT+0000
PILLAR 9 - IDX
Last checked Sep 4 2026 at 3:34 AM GMT+0000
Bathroom Details
- Full Bathrooms: 2
Interior Features
- Appliances : Refrigerator
- Appliances : Dishwasher
- Appliances : Electric Stove
- Appliances : Window Coverings
- Appliances : Washer/Dryer Stacked
- Laundry/Utility Room : In Unit
- No Smoking Home
- Open Floorplan
- Walk-In Closet(s)
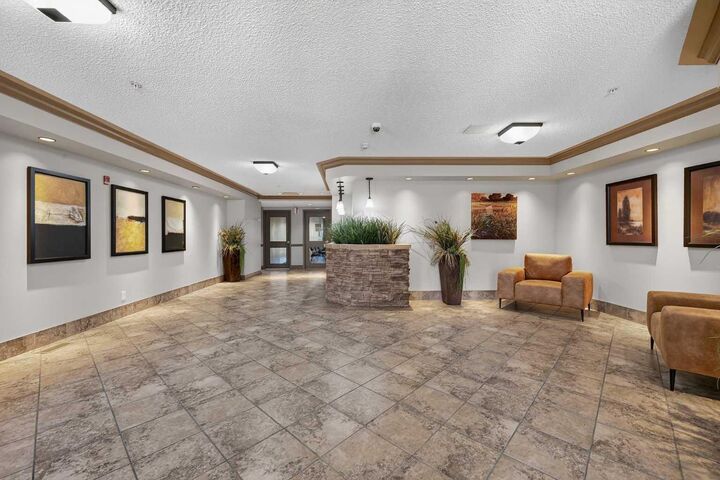
- Elevator
Subdivision
- Sagewood
Property Features
- Fireplace: Total Fireplace(s) : 0
Heating and Cooling
- Baseboard
- None
Condo Information
- Fees: $444
Flooring
- Carpet
- Linoleum
- Laminate
Parking
- Underground
- Parking Space(s) : 2
Stories
- 1
Living Area
- 837 sqft
Location
Disclaimer: Data is supplied by Pillar 9™ MLS® System. Pillar 9™ is the owner of the copyright in its MLS® System. Data is deemed reliable but is not guaranteed accurate by Pillar 9™. The trademarks MLS®, Multiple Listing Service® and the associated logos are owned by The Canadian Real Estate Association (CREA) and identify the quality of services provided by real estate professionals who are members of CREA. Used under license.
Data is supplied by Pillar 9™ MLS® System. Pillar 9™ is the owner of the copyright in its MLS® System. Data is deemed reliable but is not guaranteed accurate by Pillar 9™. The trademarks MLS®, Multiple Listing Service® and the associated logos are owned by The Canadian Real Estate Association (CREA) and identify the quality of services provided by real estate professionals who are members of CREA. Used under license.
Data is supplied by Pillar 9™ MLS® System. Pillar 9™ is the owner of the copyright in its MLS® System. Data is deemed reliable but is not guaranteed accurate by Pillar 9™. The trademarks MLS®, Multiple Listing Service® and the associated logos are owned by The Canadian Real Estate Association (CREA) and identify the quality of services provided by real estate professionals who are members of CREA. Used under license.


The generous primary bedroom features a walk-through closet leading to a private four-piece ensuite. A second well-sized bedroom and additional four-piece main bathroom provide plenty of space for guests, family or a home office. In-suite laundry adds everyday convenience. A standout feature of this home is the TWO included parking stalls — one outdoor stall plus a titled underground parking stall with additional storage conveniently located directly in front. Ideally situated close to schools, shopping, everyday amenities and Airdrie’s extensive network of walking paths, this condo offers an excellent combination of space, convenience and location. A fantastic opportunity for first-time buyers, downsizers or investors!