

Listing Courtesy of: PILLAR 9 - IDX / Listed By: eXp Realty
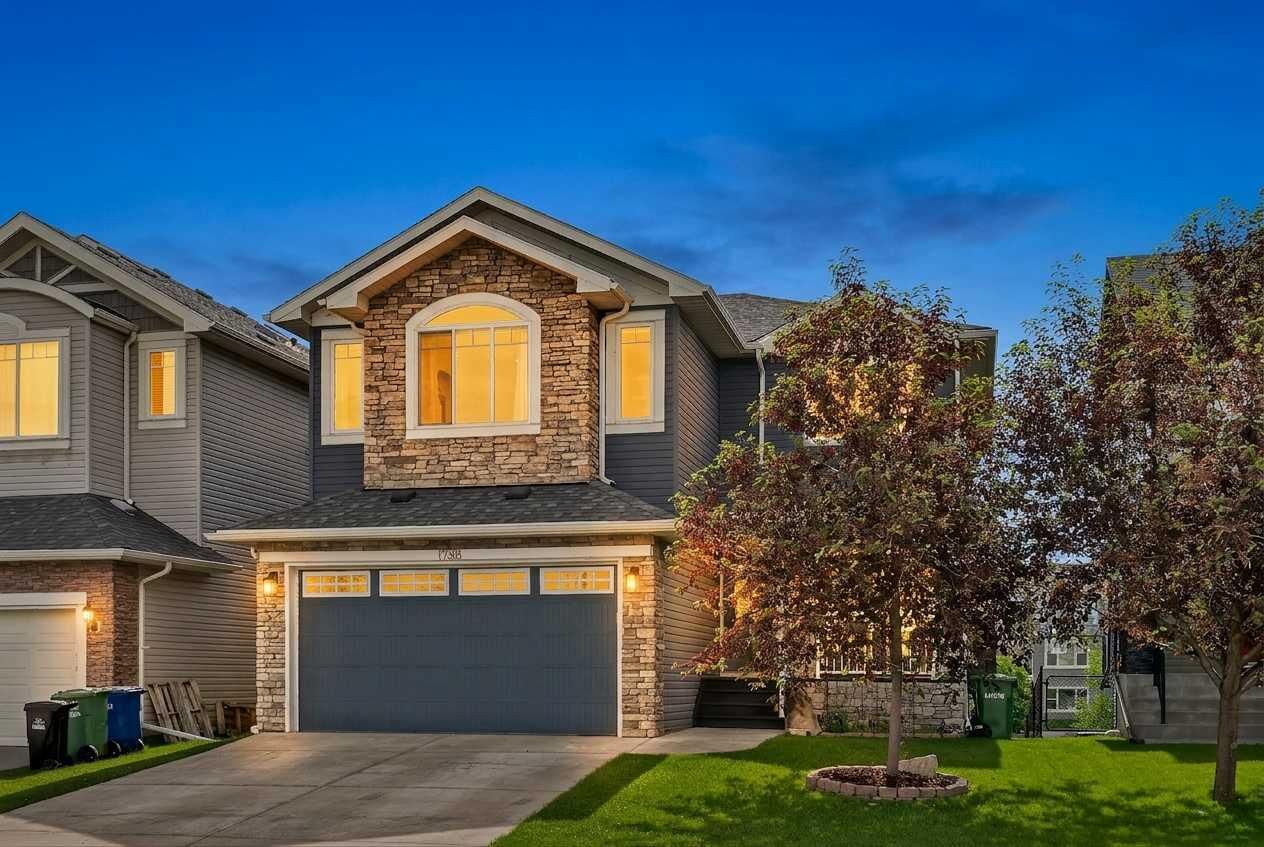
1798 Baywater Street SW Airdrie, AB T4B 0A8
Active (1 Days)
$825,000 (CAD)
Description
MLS®:
A2324163
A2324163
Lot Size
4,101 SQFT
4,101 SQFT
Type
Single-Family Home
Single-Family Home
Year Built
2011
2011
Style
2 Storey
2 Storey
Listed By
Justin Havre, eXp Realty
Source
PILLAR 9 - IDX
Last checked Jul 11 2026 at 4:49 AM GMT+0000
PILLAR 9 - IDX
Last checked Jul 11 2026 at 4:49 AM GMT+0000
Bathroom Details
- Full Bathrooms: 2
- Half Bathroom: 1
Interior Features
- Appliances : Refrigerator
- Appliances : Stove(s)
- Appliances : Dishwasher
- Appliances : Microwave
- Appliances : Washer/Dryer
- Appliances : Window Coverings
- Laundry/Utility Room : In Unit
- Laundry/Utility Room : Upper Level
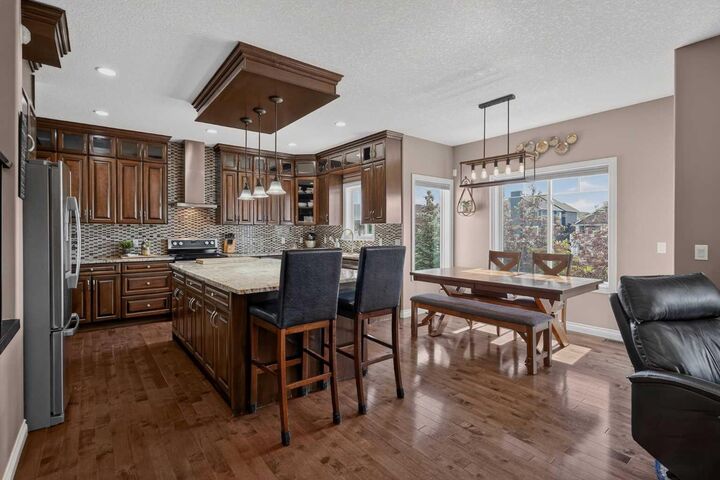
- Breakfast Bar
- Built-In Features
- Closet Organizers
- Granite Counters
- High Ceilings
- Kitchen Island
- No Smoking Home
- Open Floorplan
- Pantry
- Storage
- Walk-In Closet(s)
Subdivision
- Bayside
Lot Information
- Landscaped
- Lawn
- Street Lighting
- Back Yard
- Front Yard
- Backs on to Park/Green Space
- Few Trees
- No Back Lane
Property Features
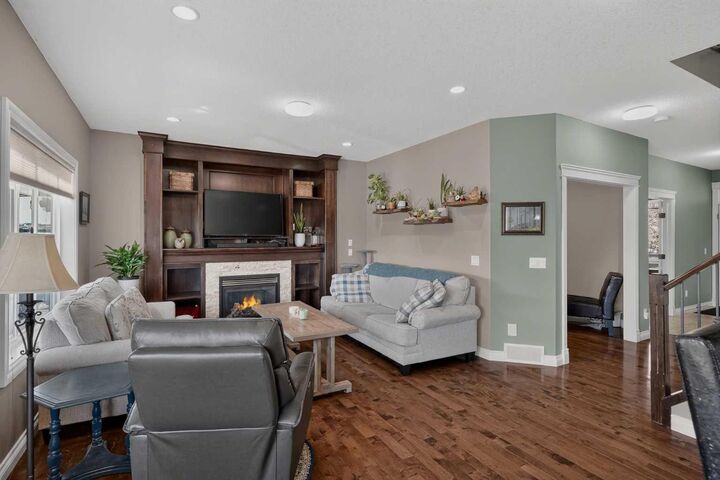
- Fireplace: Total Fireplace(s) : 1 Gas
- Foundation: Poured Concrete
Heating and Cooling
- Forced Air
- Central Air
Basement Information
- Full
Flooring
- Carpet
- Hardwood
Exterior Features
- Roof: Asphalt Shingle
Garage
- Double Garage Attached
Parking
- Parking Space(s) : 4
Stories
- 2
Living Area
- 2,544 sqft
Location
Disclaimer: Data is supplied by Pillar 9™ MLS® System. Pillar 9™ is the owner of the copyright in its MLS® System. Data is deemed reliable but is not guaranteed accurate by Pillar 9™. The trademarks MLS®, Multiple Listing Service® and the associated logos are owned by The Canadian Real Estate Association (CREA) and identify the quality of services provided by real estate professionals who are members of CREA. Used under license.
Data is supplied by Pillar 9™ MLS® System. Pillar 9™ is the owner of the copyright in its MLS® System. Data is deemed reliable but is not guaranteed accurate by Pillar 9™. The trademarks MLS®, Multiple Listing Service® and the associated logos are owned by The Canadian Real Estate Association (CREA) and identify the quality of services provided by real estate professionals who are members of CREA. Used under license.
Data is supplied by Pillar 9™ MLS® System. Pillar 9™ is the owner of the copyright in its MLS® System. Data is deemed reliable but is not guaranteed accurate by Pillar 9™. The trademarks MLS®, Multiple Listing Service® and the associated logos are owned by The Canadian Real Estate Association (CREA) and identify the quality of services provided by real estate professionals who are members of CREA. Used under license.


The main level welcomes you with a spacious layout that maximizes both comfort and functionality, providing an ideal setting for both lively family gatherings and quiet evenings at home. Upstairs, the bright and airy design layout hosts the well-appointed bedrooms, offering a peaceful retreat from the day. Adding incredible value and future potential to the property is the expansive two-story walk-out basement, ready to be transformed to suit your lifestyle needs, whether that includes a custom entertainment hub, an multi-generational living space, or a dedicated wellness area. Don't forget about AIR CONDITIONING! This comes comes complete with AC.
The outdoor integration of this home is truly spectacular, backing directly onto the scenic Airdrie canals where you can step out your back door to enjoy beautiful water views and immediate access to peaceful pathway systems. The property's prime location is perfectly balanced, situated directly across from a local school and park, making the morning school run effortless and providing a massive natural extension to your front yard. This remarkably rare market opportunity perfectly pairs a premium, family-focused location with the unique tranquility of canal-side living.