

Listing Courtesy of: PILLAR 9 - IDX / Listed By: Yates Real Estate Ltd
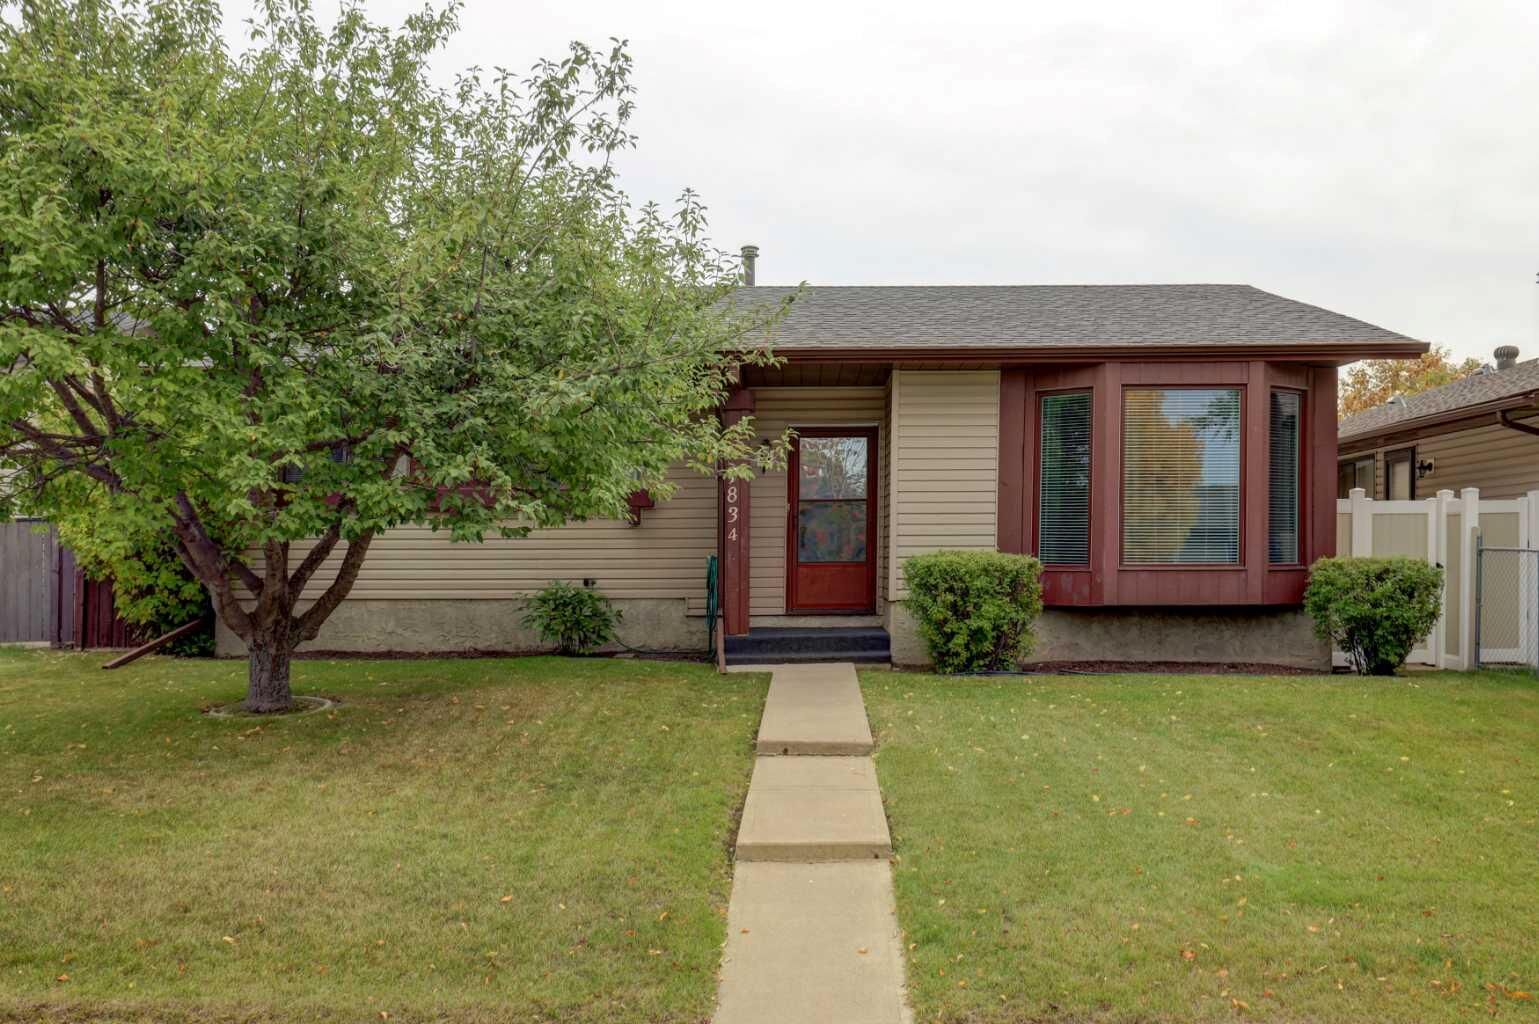
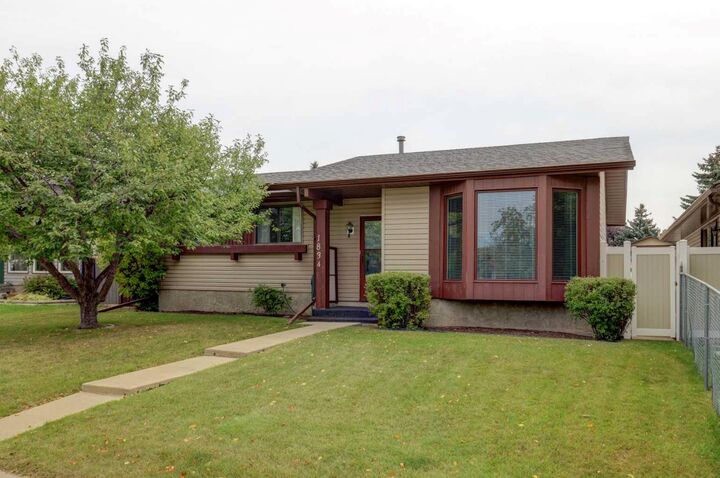
1834 Summerfield Boulevard SE Airdrie, AB T4B 1V3
Active (1 Days)
$499,900 (CAD)
Description
MLS®:
A2347952
A2347952
Lot Size
4,748 SQFT
4,748 SQFT
Type
Single-Family Home
Single-Family Home
Year Built
1980
1980
Style
Bungalow
Bungalow
Listed By
Laura Stickler Himmelspeck, Yates Real Estate Ltd
Source
PILLAR 9 - IDX
Last checked Sep 27 2026 at 1:27 AM GMT+0000
PILLAR 9 - IDX
Last checked Sep 27 2026 at 1:27 AM GMT+0000
Bathroom Details
- Full Bathrooms: 2
- Half Bathroom: 1
Interior Features
- Appliances : Refrigerator
- Appliances : Dishwasher
- Appliances : Dryer
- Appliances : Window Coverings
- Laundry/Utility Room : In Basement
- Appliances : Washer
- Appliances : Freezer
- Appliances : Electric Range
- Central Vacuum
- No Smoking Home
- No Animal Home
- Laminate Counters
- Appliances : Central Air Conditioner
Subdivision
- Summerhill
Lot Information
- Back Lane
- Back Yard
- City Lot
Property Features
- Fireplace: Total Fireplace(s) : 0
- Foundation: Poured Concrete
Heating and Cooling
- Natural Gas
- Central Air
Basement Information
- Full
Flooring
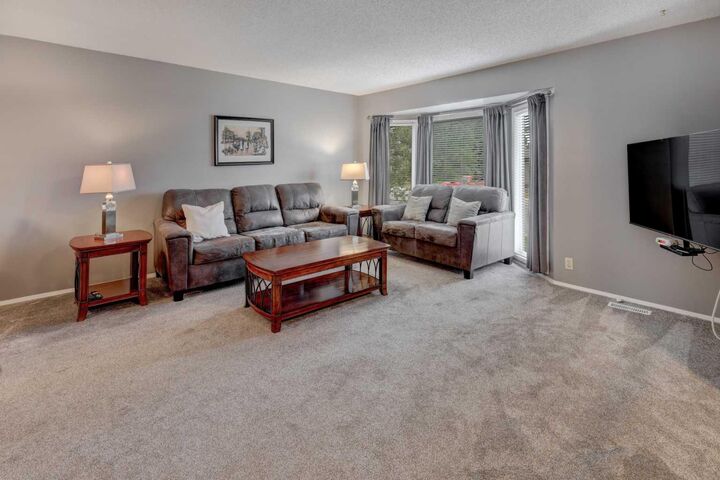
- Carpet
- Linoleum
Exterior Features
- Roof: Asphalt Shingle
Garage
- Double Garage Detached
Parking
- Rv Access/Parking
- Parking Space(s) : 4
Stories
- 1
Living Area
- 1,134 sqft
Location
Disclaimer: Data is supplied by Pillar 9™ MLS® System. Pillar 9™ is the owner of the copyright in its MLS® System. Data is deemed reliable but is not guaranteed accurate by Pillar 9™. The trademarks MLS®, Multiple Listing Service® and the associated logos are owned by The Canadian Real Estate Association (CREA) and identify the quality of services provided by real estate professionals who are members of CREA. Used under license.
Data is supplied by Pillar 9™ MLS® System. Pillar 9™ is the owner of the copyright in its MLS® System. Data is deemed reliable but is not guaranteed accurate by Pillar 9™. The trademarks MLS®, Multiple Listing Service® and the associated logos are owned by The Canadian Real Estate Association (CREA) and identify the quality of services provided by real estate professionals who are members of CREA. Used under license.
Data is supplied by Pillar 9™ MLS® System. Pillar 9™ is the owner of the copyright in its MLS® System. Data is deemed reliable but is not guaranteed accurate by Pillar 9™. The trademarks MLS®, Multiple Listing Service® and the associated logos are owned by The Canadian Real Estate Association (CREA) and identify the quality of services provided by real estate professionals who are members of CREA. Used under license.


But the real standout is outside! The large FENCED (one side done with durable PVC) yard provides plenty of room to relax and enjoy the outdoors. Add in RV PARKING and an oversized double detached HEATED garage, and you have the kind of setup that's hard to find. Whether you need room for vehicles, toys, storage, or a workshop, this property delivers.
If outdoor space and garage functionality are high on your wish list, this home nestled in the established community of Summerhill deserves a look! Recent updated include new flooring on the main floor (2023), new fridge in kitchen (2026) and new roof and siding (2016).